Highlights
Pet Friendly
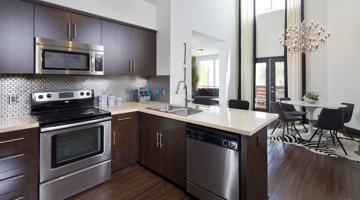
- Stainless appliances
- In-unit washer/dryer
- Quartz counters
- Wide-plank floors
- Shaker cabinets
- Three balconies
Location
Powered by Zumper AI
Nearby rentals
Property management
Powered by Zumper AI
5132 Riverton Ave offers a strong overall experience, with an 8.5 expert rating supported by standout amenities, excellent price and location scores, and a high level of trustworthiness. Key features include stainless appliances, in-unit washer/dryer, quartz counters, wide-plank floors, shaker cabinets, and three balconies, while the listing also stands out for its 12 photos, above-average value per square foot, and pet-friendly surroundings with nearby pet services and outdoor spaces.
Things you’ll love
Great for
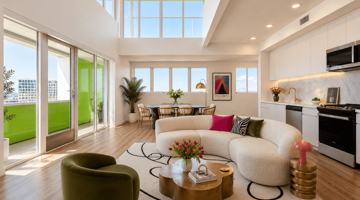
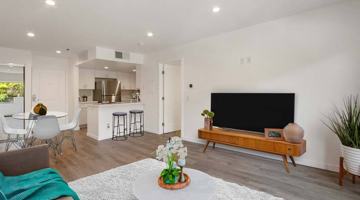
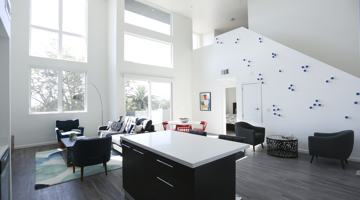
| 3BR/3.5BA | 3 bed | 3.5 bath | 1,489 sqft | $3,738 /mo | 1 unit available | Your home office has a skyline view. This tri-level NoHo Arts District townhome comes with a private 500+ sqft rooftop deck — larger than a studio apartment — plus three balconies, so your desk never has to live in your bedroom. You’ll also have access to a private yard, giving you a rare outdoor space in addition to the 500+ sqft rooftop deck and three balconies. The layout is built for privacy that roommates and WFH couples actually need: EVERY BEDROOM HAS ITS OWN EN-SUITE BATH, and they're split across floors. The ground level is a self-contained suite (bedroom, full bath, walk-in closet) with the entry and attached garage — ideal as a home office, guest suite, or a roommate's private floor. Two stories up, twin primary suites (10'8"×11'2" and 10'5"×11'2") sit side by side, each with its own bath and closet. In between, the entire second floor is one open entertaining space: a 20'×14' kitchen with quartz counters, shaker cabinets, and stainless appliances, flowing into the living room and out to a balcony. Nearly 1,500 sqft inside — and the rooftop, yard, and balconies add the square footage other floor plans keep indoors. Central air, in-unit washer/dryer, recessed lighting, wide-plank floors. Two dedicated parking spaces (attached garage + driveway). Walk to Ralphs, El Tejano, EAT, Brickyard, Pitfire Pizza, and the NoHo Metro. MOVE-IN INCENTIVE: 2 WEEKS FREE ON APPROVED CREDIT — ADVERTISED PRICE OF $3,738 REFLECTS THE CREDIT (LEASE PRICE $3,900). TENANT PAYS UTILITIES. Contact Thania (818) 208-0472 to schedule a tour today! |

Let's explore this property.
Apartment Amenities
| Balcony | Deck |
| Dryer | Private Yard |
Appliances
| Dishwasher | In-Unit Laundry |
| Microwave | Range |
| Refrigerator | Stove |
Building
| Cats OK | Dogs OK |
| Onsite Laundry | Private Rooftop |
| Roof Deck |
Grounds
| Garage Parking | Outdoor Space |
| Yard |
One-time.
One-time. Refundable.
Garage Parking
Questions about this property’s policies and fees?
| Units | 4 |
|---|
Your home office has a skyline view. This tri-level NoHo Arts District townhome comes with a private 500+ sqft rooftop deck — larger than a studio apartment — plus three balconies, so your desk never has to live in your bedroom. You’ll also have access to a private yard, giving you a rare outdoor space in addition to the 500+ sqft rooftop deck and three balconies. The layout is built for privacy that roommates and WFH couples actually need: EVERY BEDROOM HAS ITS OWN EN-SUITE BATH, and they're split across floors. The ground level is a self-contained suite (bedroom, full bath, walk-in closet) with the entry and attached garage — ideal as a home office, guest suite, or a roommate's private floor. Two stories up, twin primary suites (10'8"×11'2" and 10'5"×11'2") sit side by side, each with its own bath and closet. In between, the entire second floor is one open entertaining space: a 20'×14' kitchen with quartz counters, shaker cabinets, and stainless appliances, flowing into the living room and out to a balcony. Nearly 1,500 sqft inside — and the rooftop, yard, and balconies add the square footage other floor plans keep indoors. Central air, in-unit washer/dryer, recessed lighting, wide-plank floors. Two dedicated parking spaces (attached garage + driveway). Walk to Ralphs, El Tejano, EAT, Brickyard, Pitfire Pizza, and the NoHo Metro. MOVE-IN INCENTIVE: 2 WEEKS FREE ON APPROVED CREDIT — ADVERTISED PRICE OF $3,738 REFLECTS THE CREDIT (LEASE PRICE $3,900). TENANT PAYS UTILITIES. Contact Thania (818) 208-0472 to schedule a tour today!
How 5132 Riverton Ave compares to other nearby properties.
Positives
3-bedroom apartments at 5132 Riverton Ave cost about 12% less than the average rent price for 3-bedroom apartments in Mid-Town North Hollywood.
| Month | Median Rent |
|---|---|
| September 2024 | $1,847 |
| October 2024 | $1,801 |
| November 2024 | $1,814 |
| December 2024 | $1,845 |
| January 2025 | $1,848 |
| February 2025 | $1,815 |
| March 2025 | $1,810 |
| April 2025 | $1,756 |
| May 2025 | $1,745 |
| June 2025 | $1,750 |
| July 2025 | $1,750 |
| August 2025 | $1,736 |
| September 2025 | $1,702 |
| October 2025 | $1,702 |
| November 2025 | $1,709 |
| December 2025 | $1,738 |
| January 2026 | $1,739 |
| February 2026 | $1,721 |
| March 2026 | $1,697 |
| April 2026 | $1,690 |
| May 2026 | $1,650 |
| June 2026 | $1,651 |
| July 2026 | $1,650 |
| August 2026 | $1,650 |
| September 2026 | $1,650 |
| Month | Median Rent |
|---|---|
| September 2024 | $1,780 |
| October 2024 | $1,748 |
| November 2024 | $1,862 |
| December 2024 | $1,988 |
| January 2025 | $1,870 |
| February 2025 | $1,890 |
| March 2025 | $1,946 |
| April 2025 | $1,897 |
| May 2025 | $1,920 |
| June 2025 | $1,881 |
| July 2025 | $1,917 |
| August 2025 | $1,858 |
| September 2025 | $1,828 |
| October 2025 | $1,803 |
| November 2025 | $1,811 |
| December 2025 | $1,827 |
| January 2026 | $1,814 |
| February 2026 | $1,799 |
| March 2026 | $1,800 |
| April 2026 | $1,740 |
| May 2026 | $1,693 |
| June 2026 | $1,647 |
| July 2026 | $1,671 |
| August 2026 | $1,687 |
| September 2026 | $1,696 |
Can I afford to live at 5132 Riverton Ave?
Bedrooms
3 bedroomsRent-to-income ratio
30%
$149,520/yr
4840 cahuenga blvd
north hollywood, CA, 91601
3715 allan ave
burbank, CA, 91505
12827 saticoy st
north hollywood, CA, 91605
1925 budlong ave
los angeles, CA, 90007
333 s beaudry ave 11th floor
los angeles, CA, 90017