Alert me when this rental is available.
Highlights
Pet Friendly
- Quartz countertops
- Stainless steel appliances
- Oversized windows
- City views
- In-unit washer and dryer
- Wide-plank wood flooring
Nearby rentals
Property management
Alert me when this rental is available.
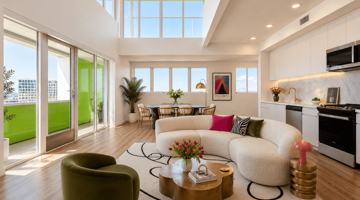
Modern finishes like quartz countertops, stainless steel appliances, oversized windows with city views, wide-plank wood flooring, and in-unit laundry combine comfort with style. Strong walkability, nearby public transit options, and close proximity to highly rated schools, parks, cultural venues, and event hubs support an active, socially connected lifestyle. Pet-friendly flooring and outdoor spaces, plus a high value per square foot and ample photos for virtual previewing, add further appeal.
Things you’ll love
Great for
Features
| Air Conditioning | Balcony |
| Breakfast Bar | Central Air Conditioning |
| Condo Quality | Deck |
| Eat-in Kitchen | Floor-To-Ceiling Windows |
| Hardwood Floor | High Ceilings |
| In Unit Storage | Kitchen Recently Updated |
| Living Room | Loft Layout |
| Modern Bath Fixture | Office |
| Open Floor Plan | Pantry |
| Recently Rehabbed | Recently Renovated |
| Tenant Pays Gas and Electric | Tenant Pays Trash Removal |
| Walk-in Closet |
Appliances
| Dishwasher | Garbage Disposal |
| In-Unit Laundry | Microwave |
| Refrigerator | Stainless Steel Appliances |
| Washer and Dryer |
Community
| Cats OK | Controlled Access |
| Dogs OK | First Floor Walk Up |
| Onsite Laundry | Roof Deck |
Grounds
| Assigned Parking | Garage Parking |
| Outdoor Space | Walking & Biking Trail |
| Yard |
Services
| Lawn Care Included |
Neighborhood
| 90+ Walk Score | Park Nearby |
Other
| One Year Lease | Tenant Pays Water/Sewer |
One-time.
One-time. Refundable.
Assigned Parking
Contact for more information on pet policy.
Bedrooms: 3 Bathrooms: 3.5 Floor: Multi-Level / 3 Story Tenant Pays: All Utilities Parking: 2 Garage Parking Spaces Laundry: In-Unit Pets: OK Available: Now Features: • Three-story modern townhome • Private rooftop area with city views • Balcony off living space • Central A/C • In-unit washer and dryer • En suite bathrooms • Open-concept living and kitchen layout • Large kitchen island with bar seating • Stainless steel appliances • Quartz countertops • Wide-plank wood flooring throughout • Recessed lighting and designer fixtures • Abundant natural light from oversized windows Description: Welcome to this stunning three-story contemporary townhome located in the Hollywood area near Hancock Park and Melrose. Designed with both style and functionality in mind, this spacious 3-bedroom, 3.5-bath residence offers a bright, airy layout with clean modern finishes throughout. The main living level features an expansive open-concept design with wide-plank wood floors, recessed lighting, and oversized windows that flood the space with natural light. The sleek kitchen is equipped with stainless steel appliances, custom cabinetry, quartz countertops, and a generous island perfect for entertaining or everyday living. A private balcony extends the living space outdoors. Each bedroom includes its own en suite bathroom, offering privacy and comfort, with modern tile work, glass-enclosed showers, and contemporary vanities. The primary suite is generously sized with large windows and ample closet space. The crown jewel of this home is the private rooftop area, ideal for relaxing, entertaining, or enjoying sweeping city views. Additional highlights include central air conditioning, in-unit laundry, and two secured garage parking spaces. Ideally situated near Melrose Avenue, Paramount Studios, Larchmont Village, and Hollywood dining, grocery stores, and nightlife, this home offers prime access to the best of central Los Angeles while maintaining a residential feel. To see all of our available rentals visit bzhproperties. com rentals For showings call or text 323.800.8854 ADDITIONAL TERMS: Mandatory $25.95 Monthly Resident Benefits Package Pictures and descriptions may be of a different unit. Photos may be virtually staged. Square footage is approximate. Showings may not be 1-on-1. Pricing and availability are subject to change at any time.

How 1240 Gordon St compares to other nearby properties.
Positives
| Neighborhood | Hollywood Studio District |
|---|---|
| Zip code | 90038 |
| Type | House for rent |
3-bedroom apartments at 1240 Gordon St cost about 25% more than the average rent price for 3-bedroom apartments in Los Angeles.
| Month | Median Rent |
|---|---|
| August 2024 | $5,029 |
| September 2024 | $4,998 |
| October 2024 | $5,040 |
| November 2024 | $5,439 |
| December 2024 | $5,350 |
| January 2025 | $4,958 |
| February 2025 | $4,919 |
| March 2025 | $4,569 |
| April 2025 | $4,496 |
| May 2025 | $4,538 |
| June 2025 | $4,558 |
| July 2025 | $4,752 |
| August 2025 | $4,676 |
| September 2025 | $4,497 |
| October 2025 | $4,391 |
| November 2025 | $4,354 |
| December 2025 | $4,261 |
| January 2026 | $4,262 |
| February 2026 | $4,256 |
| March 2026 | $4,352 |
| April 2026 | $4,397 |
| May 2026 | $4,203 |
| June 2026 | $4,197 |
| July 2026 | $4,212 |
| August 2026 | $4,295 |
| Month | Median Rent |
|---|---|
| August 2024 | $4,856 |
| September 2024 | $4,435 |
| October 2024 | $4,358 |
| November 2024 | $4,618 |
| December 2024 | $4,421 |
| January 2025 | $5,493 |
| February 2025 | $4,677 |
| March 2025 | $4,535 |
| April 2025 | $4,747 |
| May 2025 | $4,381 |
| June 2025 | $4,335 |
| July 2025 | $4,281 |
| August 2025 | $3,947 |
| September 2025 | $3,955 |
| October 2025 | $4,065 |
| November 2025 | $3,931 |
| December 2025 | $3,949 |
| January 2026 | $3,977 |
| February 2026 | $4,012 |
| March 2026 | $3,998 |
| April 2026 | $4,149 |
| May 2026 | $4,107 |
| June 2026 | $4,173 |
| July 2026 | $4,071 |
| August 2026 | $3,990 |
| 3 months ago | $4,995 |
1115 tamarind ave
los angeles, CA, 90038
955 n vine st
los angeles, CA, 90038
1925 budlong ave
los angeles, CA, 90007
333 s beaudry ave 11th floor
los angeles, CA, 90017
333 s beaudry ave 11th floor
los angeles, CA, 90017
Hollywood Studio District | Los Angeles, CA
Notify me