Zumper

Alert me when this rental is available.

modified
Updated 5+ Days Ago

Highlights

  • Pet Friendly
  • Modern kitchen
  • Prime location
  • Stainless-steel appliances
  • Separate living room
  • Pet-friendly
  • White granite counters

Location

9 Burnham St, Somerville, MA 02144, USA|Medford Hillside
Hi! Let’s figure out if this property is right for you.

Powered by Zumper AI

Floor plans

2BR/1.0BA2 bed1.5 bathLocated near Tufts University and Davis Square, this 2-bedroom, 1-bath split-level apartment spanning the second and third floors offers a unique layout, outdoor space, and a prime location. The bright living room is located on the second floor, while the eat-in kitchen, two bedrooms, and full bathroom are on the third floor, creating a comfortable separation between living and sleeping areas. Outdoor space includes access to a shared backyard and a shared rear enclosed porch, perfect for relaxing outside. Additional conveniences include coin-op laundry in the basement and street parking available with City permit. Pet Policy: Pets are welcome for $75 per month, per pet. Highlights: 2 bedrooms / 1 bathroom. Split-level unit (second and third floors). Bright living room on second floor. Eat-in kitchen on third floor. Hardwood floors. Shared backyard. Shared rear enclosed porch. Coin-op laundry in basement. Street parking (City permit). Prime location. Pet-friendly ($75/month per pet).

3BR/1.0BA3 bed1 bath
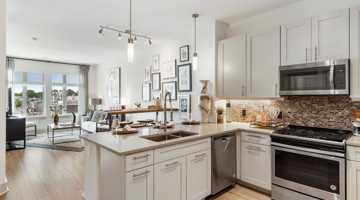
3BR/2.5BA3 bed2.5 bathLocated near Tufts University and Davis Square, this 3+ bedroom, 2.5-bath first-floor apartment offers generous living space, modern finishes, and a prime location. The updated kitchen features white granite countertops, stainless-steel appliances, and modern cabinetry, creating a clean and contemporary feel. A separate living room provides comfortable, defined living space, and the bathrooms are finished with sleek, modern tilework. Enjoy outdoor space with access to a backyard, perfect for fresh air and relaxation. Additional conveniences include coin-op laundry in the basement. Parking options include street parking with City permit. Pet Policy: Pets are welcome for $75 per month, per pet. Highlights: 3+ bedrooms / 2.5 bathrooms. Extra bonus room for office! First-floor unit. Modern kitchen with white granite counters and stainless-steel appliances. Separate living room. Modern tiled bathrooms. Backyard access. Coin-op laundry in basement. Street parking (City permit). Prime location. Pet-friendly ($75/month per pet).
3BR/2.0BA3 bed2.5 bathLocated near Tufts University and Davis Square, this 3-bedroom, 2-bath second-floor apartment offers a comfortable layout, outdoor space, and a prime location. The unit features a separate living room and an updated eat-in kitchen with granite countertops, stainless-steel appliances, and modern cabinetry. Hardwood floors run throughout the home, adding warmth and character. Outdoor space includes a shared rear enclosed porch and access to a yard, perfect for relaxing or enjoying fresh air. Street parking is available with City permit. Pet Policy: Pets are welcome for $75 per month, per pet. Highlights: 3 bedrooms / 2 full bathrooms. Second-floor unit. Separate living room. Updated eat-in kitchen with granite counters and stainless-steel appliances. Hardwood floors throughout. Shared rear enclosed porch. Yard access. Street parking (City permit). Prime location. Pet-friendly ($75/month per pet).
4BR/2.5BA4 bed2.5 bathLocated near Tufts University and Davis Square, this 4-bedroom, 2.5-bath first-floor apartment offers generous living space, modern finishes, and a prime location. The updated kitchen features white granite countertops, stainless-steel appliances, and modern cabinetry, creating a clean and contemporary feel. A separate living room provides comfortable, defined living space, and the bathrooms are finished with sleek, modern tilework. Enjoy outdoor space with access to a backyard, perfect for fresh air and relaxation. Additional conveniences include coin-op laundry in the basement. Parking options include street parking with City permit. Pet Policy: Pets are welcome for $75 per month, per pet. Highlights: 4 bedrooms / 2.5 bathrooms. First-floor unit. Modern kitchen with white granite counters and stainless-steel appliances. Separate living room. Modern tiled bathrooms. Backyard access. Coin-op laundry in basement. Street parking (City permit). Prime location. Pet-friendly ($75/month per pet).

Available rentals nearby

featured image of 270 Pleasant St

Riverbend on the Charles

Our team has verified this company

Watertown West End • 270 Pleasant St

2 Beds

$3,233–$5,440

Additional fees apply. The price shown reflects base rent. Based on information provided by the property, additional fees may apply, but no required monthly charges have been confirmed. See all fees for details.
featured image of 50 Station Lndg

Station Landing Apartments

Our team has verified this company

Wellington • 50 Station Lndg

2–3 Beds

$3,826–$14,993

Fees may apply. The price shown reflects base rent. Complete fee information is not available from the property, so additional fees may increase the total monthly cost.
featured image of 138 Pleasant St

Residences @ Malden Station

Our team has verified this company

Malden Center • 138 Pleasant St

2 Beds

$3,370–$3,555

Additional fees apply. The price shown reflects base rent. Based on information provided by the property, additional fees may apply, but no required monthly charges have been confirmed. See all fees for details.
featured image of 9 Bronsdon St

Eagle Rock Apartments and Townhomes at Brighton

Our team has verified this company

North Allston • 9 Bronsdon St

2–3 Beds

$3,270–$4,255

Total Monthly Price. The price shown includes base rent and all known required monthly fees, based on information provided by the property.
featured image of 80 Cambridgepark Dr

Luxe at Alewife

Our team has verified this company

North Cambridge • 80 Cambridgepark Dr

2–3 Beds

$3,679–$13,331

Additional fees apply. The price shown reflects base rent. Based on information provided by the property, additional fees may apply, but no required monthly charges have been confirmed. See all fees for details.
featured image of 120 Rindge Ave

The Wyeth

Our team has verified this company

North Cambridge • 120 Rindge Ave

2–3 Beds

$4,725–$5,025

Additional fees apply. The price shown reflects base rent. Based on information provided by the property, additional fees may apply, but no required monthly charges have been confirmed. See all fees for details.
featured image of 10 Magazine St

Church Corner

Our team has verified this company

Cambridgeport • 10 Magazine St

2–3 Beds

$3,592–$6,147

Total Monthly Price. The price shown includes base rent and all known required monthly fees, based on information provided by the property.
featured image of 20 Watertown St

Watertown Square

Our team has verified this company

Newton Corner • 20 Watertown St

2 Beds

$3,854–$4,609

Total Monthly Price. The price shown includes base rent and all known required monthly fees, based on information provided by the property.

Rent trends in Medford Hillside

Median rents as of Oct 24 2026.
Medford Hillside
Medford
A table of studio rental data trends in Medford
MonthMedian Rent
November 2024$2,000
December 2024$2,368
January 2025$1,750
February 2025$1,725
March 2025$1,735
April 2025$1,822
May 2025$1,869
June 2025$1,772
July 2025$1,733
August 2025$1,814
September 2025$1,834
October 2025$1,887
November 2025$2,422
December 2025$2,498
January 2026$2,221
February 2026$2,044
March 2026$1,831
April 2026$1,806
May 2026$1,808
June 2026$1,798
July 2026$1,822
August 2026$1,842
September 2026$1,825
October 2026$1,950
A table of studio rental data trends in Medford Hillside
MonthMedian Rent
November 2024$1,595
December 2024$1,595
May 2025$2,500
June 2026$1,750
July 2026$1,750

Schools near 9-11 Burnham St

West Somerville Neighborhood School

177 powderhouse blvd

somerville, MA, 2144

PK, K-8Public
B+

Benjamin G. Brown School

201 willow ave

somerville, MA, 2144

K-5Public
A

John F. Kennedy Elementary School

5 cherry st

somerville, MA, 2144

PK, K-8Public
A

Winter Hill Community School

115 sycamore st

somerville, MA, 2145

PK, K-8Public
C+

Arthur D. Healey School

5 meacham st

somerville, MA, 2145

PK, K-8Public
B-
Powered byniche.com

Getting around Somerville near 9 Burnham St

Walking

9/10
No car? No problem. Everything you need is within a few blocks.

Driving

7/10
This area is close to freeways and has adequate parking options.

Cycling

8/10
Peddling isn’t a problem with cyclist-friendly streets and bikeable destinations.

Transit

7/10
Popular public transit options are just a short walk from this location.

Points of interest for 9 Burnham St, Somerville

Groceries

8/10
Wide variety of groceries within a few minutes' walk

Shopping

8/10
Wide variety of shops within a few minutes' walk

Cafes

9/10
Exceptional variety of cafés within a few minutes’ walk

Restaurants

9/10
Wide variety of restaurants within a few minutes’ walk

Primary schools

8/10
At least one elementary school within a 15-minute walk

High schools

5/10
At least one high school within a 20-minute walk

Parks

10/10
Exceptionally large amount of park space within a few minutes’ walk

Nightlife

8/10
Wide variety of bars within a short drive, including some within walking distance

Notify me

We’ll let you know when this property is available and send you similar listings.

Full name*
Move-in date*
Bedrooms*
By sending this inquiry, I accept Zumper's Terms and Conditions, Privacy Policy, and Community Values. By providing my phone number, I consent (not a condition of purchase) to be called and texted by 9-11 Burnham St.