Updated 2 Hours Ago
Highlights
 Pet Friendly
Location
510 Shadyside Cir #505, Hopkins, MN 55343, USA

Hi! Let’s figure out if this property is right for you.
Powered by Zumper AI

Nearby rentals
Property management
Pet FriendlyPowered by Zumper AI
This summary uses Zumper’s proprietary data. “Zumper Expert Ratings,” “Things you’ll love,” and “Great for” are based on our internal analyses of market trends and renter insights.
Things you’ll love
 Images AvailableLaundry available on site
Great for
 Pet owners
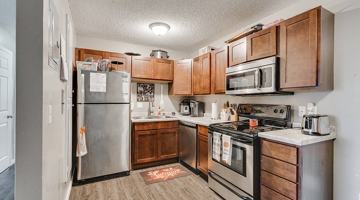
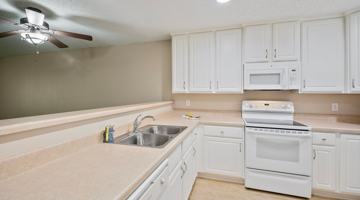
| 510 Shadyside Circle, Unit 505 | 4 bed | 2.5 bath | 1,600 sqft | $2,399 /mo | Fully Renovated Cul-de-Sac Home with Private Suite + Garage | 5 Min to Knollwood. Enjoy the comfort of a fully renovated duplex with modern finishes, flexible living space, and a quiet cul-de-sac setting. This bright and updated 1,600 sq ft home features brand new flooring throughout, new carpet upstairs, and a completely remodeled kitchen with white shaker cabinets, stainless steel appliances, and an eat-in layout with plenty of space. The main living area is open, light-filled, and designed for comfortable everyday living. Upstairs includes three bedrooms, while the lower level offers a large private suite with egress window — perfect as a fourth bedroom, guest space, home office, or second living area. All three bathrooms have been fully updated with modern finishes, including a basement bath with a walk-in shower and oversized vanity. Additional features include in-unit laundry (washer/dryer included), a shared 2-car garage (1 stall included), extra driveway parking, and a private patio space. The cul-de-sac location offers low traffic and a quieter, more livable setting. Located in the Hopkins School District and just 5 minutes from The Shoppes at Knollwood — with Cub Foods, Target, TJ Maxx/HomeGoods, Nordstrom Rack, and multiple dining options — plus easy access to Hwy 7 and 169 for commuting. Rent: $2,399/month Security Deposit: $2,399 Lease: 12 months Pets: Welcome ($100/month per pet) Utilities: Water & garbage included, tenant pays gas, electric, heat Requirements: Minimum credit score: 620 Income: 3x monthly rent Non-smoking property (no tobacco, vaping, or marijuana) We do NOT take Section 8 vouchers. There is NOT a main floor bedroom (3 are upstairs and 1 is in the basement) Pre-qualification required before showings. Respond to this listing and we'll send the short form. |

Let's explore this property.
Building
| Cats OK | Dogs OK |
One-time.
One-time. Refundable.
Contact for more information on pet policy.
Questions about this property’s policies and fees?
| Year built | 1968 |
|---|---|
| Lease terms | 12+ months |
Fully Renovated Cul-de-Sac Home with Private Suite + Garage | 5 Min to Knollwood. Enjoy the comfort of a fully renovated duplex with modern finishes, flexible living space, and a quiet cul-de-sac setting. This bright and updated 1,600 sq ft home features brand new flooring throughout, new carpet upstairs, and a completely remodeled kitchen with white shaker cabinets, stainless steel appliances, and an eat-in layout with plenty of space. The main living area is open, light-filled, and designed for comfortable everyday living. Upstairs includes three bedrooms, while the lower level offers a large private suite with egress window — perfect as a fourth bedroom, guest space, home office, or second living area. All three bathrooms have been fully updated with modern finishes, including a basement bath with a walk-in shower and oversized vanity. Additional features include in-unit laundry (washer/dryer included), a shared 2-car garage (1 stall included), extra driveway parking, and a private patio space. The cul-de-sac location offers low traffic and a quieter, more livable setting. Located in the Hopkins School District and just 5 minutes from The Shoppes at Knollwood — with Cub Foods, Target, TJ Maxx/HomeGoods, Nordstrom Rack, and multiple dining options — plus easy access to Hwy 7 and 169 for commuting. Rent: $2,399/month Security Deposit: $2,399 Lease: 12 months Pets: Welcome ($100/month per pet) Utilities: Water & garbage included, tenant pays gas, electric, heat Requirements: Minimum credit score: 620 Income: 3x monthly rent Non-smoking property (no tobacco, vaping, or marijuana) We do NOT take Section 8 vouchers. There is NOT a main floor bedroom (3 are upstairs and 1 is in the basement) Pre-qualification required before showings. Respond to this listing and we'll send the short form.
How 510 Shadyside Circle, Unit 505 compares to other nearby properties.
Positives
Considerations

4-bedroom apartments at 510 Shadyside Circle, Unit 505 cost about 2% more than the average rent price for 4-bedroom apartments in Hopkins.
| Month | Median Rent |
|---|---|
| September 2024 | $1,370 |
| October 2024 | $1,286 |
| November 2024 | $1,085 |
| December 2024 | $1,064 |
| January 2025 | $1,002 |
| February 2025 | $1,005 |
| March 2025 | $1,035 |
| April 2025 | $1,074 |
| May 2025 | $1,154 |
| June 2025 | $1,145 |
| July 2025 | $1,164 |
| August 2025 | $1,164 |
| September 2025 | $1,146 |
| October 2025 | $1,164 |
| November 2025 | $1,164 |
| December 2025 | $1,167 |
| January 2026 | $1,165 |
| February 2026 | $1,135 |
| March 2026 | $1,097 |
| April 2026 | $1,073 |
| May 2026 | $1,179 |
| June 2026 | $1,267 |
| July 2026 | $1,304 |
| August 2026 | $1,465 |
| September 2026 | $1,531 |
Can I afford to live at 510 Shadyside Cir #505?
Bedrooms
4+ bedroomsRent-to-income ratio
30%
$95,960/yr
125 monroe ave s
hopkins, MN, 55343
801 minnetonka mills rd
hopkins, MN, 55343
1001 hwy 7
hopkins, MN, 55305
1001 hwy 7
hopkins, MN, 55305
4510 west 77th street
edina, MN, 55435

Columbia Heights • 1230 Cheri Lane Northeast
3 Beds
$1,775


Oak Hill • 7400 Oak Park Village Dr
3 Beds
$2,405
Plymouth - Wayzata • 15730 Rockford Rd
3 Beds
$2,215–$2,966
Columbia Heights • 1230 Cheri Lane Northeast
3 Beds
$1,775
Oak Hill • 7400 Oak Park Village Dr
3 Beds
$2,405
Plymouth - Wayzata • 15730 Rockford Rd
3 Beds
$2,215–$2,966