Zumper
modified
Updated 1 Day Ago

Highlights

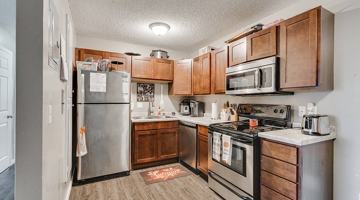
  • Quartz countertops
  • Walk-in closets
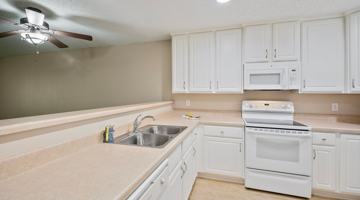
  • Stainless steel appliances
  • Bike storage
  • Modern conveniences
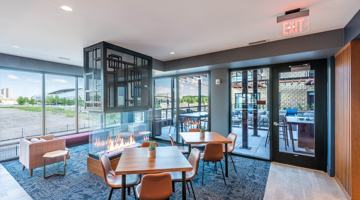
  • Community lounge

Location

3806 28th Ave S, Minneapolis, MN 55406, USA|Standish
Hi! Let’s figure out if this property is right for you.

Powered by Zumper AI

Tour 3828 Apartments

Contact

Management

3828 LLC

Leasing office

Property Overview

3828 Apartments earns a strong overall impression with an 8.6 Zumper Expert Rating, driven by excellent price, amenities, and location scores. It stands out for quartz countertops, walk-in closets, stainless steel appliances, bike storage, and a community lounge, along with nearby pet services and outdoor spaces. Additional strengths include 50 photos, a high value-per-square-foot ranking, and close access to an elementary school.

This summary uses Zumper’s proprietary data. “Zumper Expert Ratings,” “Things you’ll love,” and “Great for” are based on our internal analyses of market trends and renter insights.

Zumper Expert Rating

8.6
Very Good
With a solid 8.6 out of 10 overall, 3828 Apartments is a great option for renters. While some aspects, like Quality, might not be as distinguished as other properties nearby, 3828 Apartments has a number of attractive features—namely its Price— so you can be assured your rent will come with a high standard of living.

Things you’ll love

  • More space
  • Elementary school nearby
  • Images Available

Great for

  • Pet owners

Floor plans

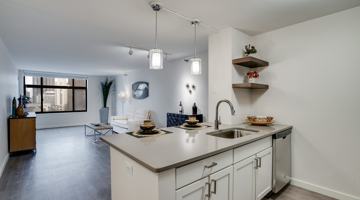
A61 bed1 bath640 sqft$1,345 /mo1 unit availableStep inside Unit 206 and you'll immediately understand what sets 3828 apart from every other studio in South Minneapolis. At 640 square feet, this is a studio that lives large — thoughtfully laid out, beautifully finished, and flooded with natural light from oversized windows that frame the urban neighborhood beyond. Light wood-toned flooring runs throughout, keeping the space bright and grounded, while track lighting overhead lets you set the mood exactly how you want it. The open floor plan gives you the freedom to make this space your own, whether you anchor it with a bold statement sofa, carve out a dedicated workspace, or keep it minimal and airy. The kitchen is where 3828 really shows its character with white subway tile backsplash, solid surface countertops, and a full suite of stainless steel appliances including refrigerator, electric range, over-the-range microwave, and dishwasher. A stainless steel island with bar seating makes casual dining or a morning coffee feel effortless. A smartly separated bed alcove delivers the privacy and calm that most studios can't offer, with solid surface bath counters, and generous floor-to-ceiling closet storage.
A31 bed1 bath634 sqft$1,395 /mo1 unit availableThis spacious one-bedroom, one-bath apartment offers 633+ square feet of modern living. Large windows fill the space with natural light creating a warm and inviting atmosphere. The open floor plan includes a stylish kitchen featuring solid surface countertops and stainless steel appliances, seamlessly blending into a comfortable living area ideal for relaxing or entertaining. The apartment also comes with community amenities such as a rooftop deck with a grill, a lounge, and bike storage, adding both convenience and leisure to the urban lifestyle. Residents can enjoy additional features such as covered off-street parking, private balconies or decks, and community laundry facilities on the same floor. This cat-friendly building ensures comfort and convenience with everything you need for a modern living experience. Ideal for those seeking a balance of style and affordability in a vibrant community, 3828 is waiting to welcome you home.
B72 bed2 bath1,000 sqft$1,925 /mo1 unit availableUnit 312 is one of the most versatile floor plans at 3828, a full two-bedroom, two-bath home at 1,000 square feet on the third floor, designed with the kind of thoughtful details that make everyday living feel genuinely special. Whether you're sharing with a roommate, setting up a dedicated home office, or simply want the breathing room of a true two-bedroom, this unit delivers. The open kitchen and living area anchors the space with a center island that works equally well for morning coffee or a casual dinner party. Two-tone cabinetry, white subway tile backsplash, solid surface countertops, and a full suite of stainless steel appliances including refrigerator, range, microwave, and dishwasher give the kitchen a clean, modern finish that punches well above its price point. Light wood-toned flooring runs throughout, and the in-unit washer and dryer means laundry stays where it belongs. The signature sliding barn door divider between the living and sleeping areas is one of those details that makes this floor plan feel genuinely designed, offering privacy when you want it and an open, airy feel when you don't.
D12 bed2 bath899 sqft$2,150 /mo1 unit availableUnit 410 is the kind of apartment that stops the search. A two-bedroom, two-bath home on the fourth and top floor of 3828, with a private terrace that brings the outdoors in and makes every evening feel like a reward for a good day. At 899 square feet, the layout is open with a kitchen center island that anchors the living space and keeps the cook connected to the conversation. Solid surface countertops, stainless steel appliances, and the signature sliding barn door divider between the living and sleeping areas give the unit a clean, modern feel with just enough personality. The in-unit washer and dryer handles the practical side of life, so you can focus on the rest. Step out onto the private terrace and you have something most South Minneapolis renters only dream about: your own outdoor space, on the top floor, all to yourself.
G22 bed2 bath1,123 sqft$2,150 /mo1 unit availableUnit 102 offers something genuinely rare in a South Minneapolis apartment building: your own private entrance. A walk-up patio with a dedicated entry gives this two-bedroom, two-bath home the feel of a townhouse, with all the convenience of apartment living right behind it. At 1,123 square feet, this is one of the most spacious floor plans in the building, with room for a den that works equally well as a home office, reading room, or guest space. The kitchen center island anchors an open living area designed for real life, whether that means cooking a proper dinner or spreading out for a work-from-home day. Solid surface countertops in both the kitchen and baths, stainless steel appliances, and an in-unit washer and dryer bring the kind of finish and convenience that make everyday routines feel effortless.

Schools near 3828 Apartments

Folwell Elementary

3611 20th ave s

minneapolis, MN, 55407

PK, K-5Public
C

MPS Metro SJ

932 east 34th st

minneapolis, MN, 55407

K-12Public

Early Childhood Special Education

3320 elliot ave s

minneapolis, MN, 55407

PK, KPublic
B+

Justice Alan Page Elementary School

999 nofound st

nofoundcity, MN, 88888

PK, K-5Public

MPS Metro HA

932 e. 34th st.

minneapolis, MN, 55407

K-12Public
Powered byniche.com
Advertisement

Internet available near 3828 Apartments

Getting around Minneapolis near 3806 28th Ave S

Walking

6/10
Grab your reusable bags–many shops and stores are within walking distance.

Driving

9/10
Commuting is easy with multiple accessible routes and plenty of parking.

Cycling

6/10
Peddling isn’t a problem with cyclist-friendly streets and bikeable destinations.

Transit

7/10
Popular public transit options are just a short walk from this location.

Points of interest for 3806 28th Ave S, Minneapolis

Groceries

7/10
At least one supermarket within a 15-minute walk

Shopping

5/10
Several shops within walking distance

Cafes

6/10
Some cafés within a few minutes’ walk

Restaurants

6/10
Some restaurants within a few minutes’ walk

Primary schools

10/10
At least one elementary school within a 5-minute walk

High schools

10/10
At least one high school within a 5-minute walk

Parks

9/10
Exceptionally large amount of park space within a few minutes’ walk

Nightlife

4/10
Some bars within walking distance

Compare similar properties nearby

featured image of 1230 Cheri Lane Northeast

Northview Commons

Our team has verified this company

Columbia Heights • 1230 Cheri Lane Northeast

1–3 Beds

$1,200–$1,750

cats ok
Yes
in-unit laundry
Yes
dishwasher
Yes
featured image of 1254 Hennepin Avenue

Laurel Village Apartments

Our team has verified this company

Loring Park • 1254 Hennepin Avenue

Studio–2 Beds

$1,100–$2,300

cats ok
Yes
in-unit laundry
Yes
dishwasher
No
featured image of 7400 Oak Park Village Dr

Somerset Oaks Apartments and Townhomes

Our team has verified this company

Oak Hill • 7400 Oak Park Village Dr

1–3 Beds

$1,575–$2,405

cats ok
Yes
in-unit laundry
Yes
dishwasher
No
featured image of 455 Snelling Ave N

Pivot Apartments

Our team has verified this company

Merriam Park East • 455 Snelling Ave N

Studio–3 Beds

$1,127–$3,188

cats ok
Yes
in-unit laundry
Yes
dishwasher
No
featured image of 304 Snelling Ave N

Liffey on Snelling

Our team has verified this company

Snelling Hamline • 304 Snelling Ave N

Studio–2 Beds

$1,168–$2,009

cats ok
Yes
in-unit laundry
Yes
dishwasher
Yes
featured image of 845 Cleveland Avenue South

Highland Village Apartments

Our team has verified this company

Highland • 845 Cleveland Avenue South

1–2 Beds

$1,322–$1,850

cats ok
No
in-unit laundry
No
dishwasher
No
featured image of 3535 Bryant Ave S

Tree Tops Apartments

Our team has verified this company

CARAG • 3535 Bryant Ave S

Studio–1 Bed

$1,050–$1,480

cats ok
Yes
in-unit laundry
Yes
dishwasher
Yes
featured image of 1955 W Old Shakopee Rd

Parkview Apartments

Our team has verified this company

1955 W Old Shakopee Rd

1 Bed

$1,225

cats ok
Yes
in-unit laundry
No
dishwasher
No
featured image of 1230 Cheri Lane Northeast

Northview Commons

Our team has verified this company

Columbia Heights • 1230 Cheri Lane Northeast

1–3 Beds

$1,200–$1,750

cats ok
Yes
in-unit laundry
Yes
dishwasher
Yes
featured image of 1254 Hennepin Avenue

Laurel Village Apartments

Our team has verified this company

Loring Park • 1254 Hennepin Avenue

Studio–2 Beds

$1,100–$2,300

cats ok
Yes
in-unit laundry
Yes
dishwasher
No
featured image of 7400 Oak Park Village Dr

Somerset Oaks Apartments and Townhomes

Our team has verified this company

Oak Hill • 7400 Oak Park Village Dr

1–3 Beds

$1,575–$2,405

cats ok
Yes
in-unit laundry
Yes
dishwasher
No
featured image of 455 Snelling Ave N

Pivot Apartments

Our team has verified this company

Merriam Park East • 455 Snelling Ave N

Studio–3 Beds

$1,127–$3,188

cats ok
Yes
in-unit laundry
Yes
dishwasher
No
featured image of 304 Snelling Ave N

Liffey on Snelling

Our team has verified this company

Snelling Hamline • 304 Snelling Ave N

Studio–2 Beds

$1,168–$2,009

cats ok
Yes
in-unit laundry
Yes
dishwasher
Yes
featured image of 845 Cleveland Avenue South

Highland Village Apartments

Our team has verified this company

Highland • 845 Cleveland Avenue South

1–2 Beds

$1,322–$1,850

cats ok
No
in-unit laundry
No
dishwasher
No
featured image of 3535 Bryant Ave S

Tree Tops Apartments

Our team has verified this company

CARAG • 3535 Bryant Ave S

Studio–1 Bed

$1,050–$1,480

cats ok
Yes
in-unit laundry
Yes
dishwasher
Yes
featured image of 1955 W Old Shakopee Rd

Parkview Apartments

Our team has verified this company

1955 W Old Shakopee Rd

1 Bed

$1,225

cats ok
Yes
in-unit laundry
No
dishwasher
No

Check availability

Full name*
Move-in date
Floor plan
By sending this inquiry, I accept Zumper's Terms and Conditions, Privacy Policy, and Community Values. By providing my phone number, I consent (not a condition of purchase) to be called and texted by 3828 Apartments.