Updated 5+ Days Ago
Highlights
 Pet Friendly
- Modern appliances
- Gas fireplace
- Tile floor
- Craft room
- Bay window
- Living room
Location
5147 Valley View Rd, Minnetonka, MN 55345, USA
Tour 5147 Valley View Rd
Contact


Nearby rentals
Property management
Pet FriendlyModern appliances, a gas fireplace, tile floor, craft room, bay window, and a comfortable living room contribute to an appealing interior, while 11 photos offer a helpful preview. Nearby pet services and outdoor spaces add convenience, and the location also stands out for value for money and proximity to a top-rated high school.
Things you’ll love
 High school nearbyLess expensiveExtra storage
Great for
 Pet owners
Features
| Balcony | Carpet |
| Concrete | Driveway |
| Dryer | Fireplace |
| Forced Air | Freezer |
| Hardwood Floor | Tile |
| Walk-in Closet |
Appliances
| Dishwasher | In-Unit Laundry |
| Range/Oven | Refrigerator |
Tech
| Cable Ready | Wired For Internet |
Community
| Cats OK | Dogs OK |
| Onsite Laundry |
Grounds
| Garage Parking | Lawn |
| Outdoor Space | Storage |
One-time.
One-time. Refundable.
Contact for more information on pet policy.
Questions about this property’s policies and fees?
| Lease terms | 12+ months |
|---|
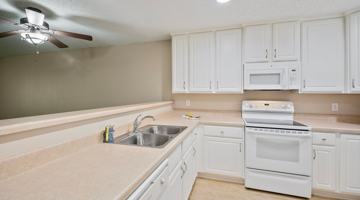
Property Id: 2347657 This charming 3-4 bed, 2 bath, single-family property is perfect for you and your family, including your 4 legged family member(s). The North facing, sunny front yard is an inviting, open space that looks out toward your lovely neighborhood. Enjoy watching the sunrise AND sunset from your brick patio which is perfectly surrounded by bushes to add character to the already welcoming front entry. Just inside the front door is a well placed mudroom with a tile floor, hook-nook, and coat/shoe closet. The living room features a gas fireplace and a bay window looking out into the front yard. A hallway separates the main living space from the 2 bedrooms, bathroom, and office. The office could easily be used as a nursey, craft room, or bedroom where a closet isn't important. We would even be happy to add shelving and closet poles to convert it to a walk in closet for you! In the kitchen, you will find the storage space has been methodically planned. Aside from many standard kitchen cabinets, there is a custom built pantry, and custom built pull-out cabinets, perfectly working modern appliances, and a brand new dishwasher. The dining room is open to the kitchen and overlooking the deck and back yard which can be accessed easily through the full glass sliding door. Plenty of space for a table and chairs to seat at least 6, a china cabinet, and even a cabinet inside by the door going to the garage. From the dining room, you enter the lower level where you will find the carpeted family room, a closet, and plenty of space to be used for anything you'd like. There is also an additional bedroom, full bath, and furnace room with laundry and storage! The back yard has a wonderful custom built deck that is built to perfectly fit the space and anything you dream of doing back there. The back yard is surrounded by trees and has a nice, secluded feel. We would be happy to consider changing aspects of the home to better suit your family. Just ask! Contact me with questions or apply today!
How 5147 Valley View Rd compares to other nearby properties.
Positives
Considerations
| Zip code | 55345 |
|---|---|
| Type | House for rent |

4-bedroom apartments at 5147 Valley View Rd cost about 18% less than the average rent price for 4-bedroom apartments in Minnetonka.
| Month | Median Rent |
|---|---|
| November 2024 | $3,000 |
| December 2024 | $3,000 |
| April 2025 | $2,995 |
| May 2025 | $3,207 |
| June 2025 | $3,250 |
| December 2025 | $3,450 |
| January 2026 | $3,450 |
| February 2026 | $3,378 |
| March 2026 | $3,450 |
| July 2026 | $3,124 |
| August 2026 | $3,297 |
| September 2026 | $3,345 |
| October 2026 | $3,412 |
Can I afford to live at 5147 Valley View Rd?
Bedrooms
4+ bedroomsRent-to-income ratio
30%
$112,000/yr
| Last month | $2,800 |
4584 vine hill rd
excelsior, MN, 55331
5621 county rd 101
minnetonka, MN, 55345
4452 vine hill rd
wayzata, MN, 55391
1001 hwy 7
hopkins, MN, 55305
1001 hwy 7
hopkins, MN, 55305

Oak Hill • 7400 Oak Park Village Dr
3 Beds
$2,405
Additional fees apply. The price shown reflects base rent. Based on information provided by the property, additional fees may apply, but no required monthly charges have been confirmed. See all fees for details.

Plymouth - Wayzata • 15730 Rockford Rd
3 Beds
$2,462–$2,793
Total Monthly Price. The price shown reflects a 12-month lease and includes base rent and all known required monthly fees, based on information provided by the property.Edina • 7201 York Ave S
3 Beds
$2,902–$3,913
Additional fees apply. The price shown reflects base rent. Based on information provided by the property, additional fees may apply, but no required monthly charges have been confirmed. See all fees for details.Edina • 6701 W 78th St
3 Beds
$3,280–$3,430
Total Monthly Price. The price shown includes base rent and all known required monthly fees, based on information provided by the property.Oak Hill • 7400 Oak Park Village Dr
3 Beds
$2,405
Additional fees apply. The price shown reflects base rent. Based on information provided by the property, additional fees may apply, but no required monthly charges have been confirmed. See all fees for details.Plymouth - Wayzata • 15730 Rockford Rd
3 Beds
$2,462–$2,793
Total Monthly Price. The price shown reflects a 12-month lease and includes base rent and all known required monthly fees, based on information provided by the property.Edina • 7201 York Ave S
3 Beds
$2,902–$3,913
Additional fees apply. The price shown reflects base rent. Based on information provided by the property, additional fees may apply, but no required monthly charges have been confirmed. See all fees for details.Edina • 6701 W 78th St
3 Beds
$3,280–$3,430
Total Monthly Price. The price shown includes base rent and all known required monthly fees, based on information provided by the property.