"Advertised rent reflects a move-in special of $2,000 for the first month and a lease beginning October 1st 2026 or earlier. After the first month, rent is $2,500/month."
Available immediately!
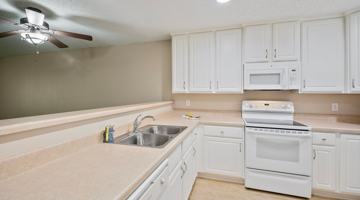
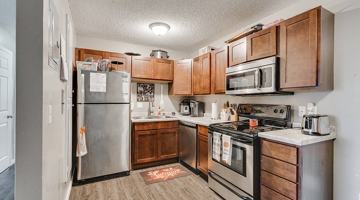
Absolutely stunning 4 bed, 2 bath home offering roughly 2,375 finished square feet across three levels. The main level features a sizable living room, dining area, kitchen, two bedrooms, and a brand new bathroom with a walk-in shower. The kitchen has brand new stainless steel appliances, including a dishwasher, refrigerator, gas stove/oven, and microwave. Upstairs is a huge primary bedroom. The lower level offers a second full bathroom with updated plumbing, a new tiled shower, and a jacuzzi soaking tub, plus a second kitchen with sink and refrigerator. There's also a huge living room, a 4th bedroom with an egress window, and a functional laundry room with a brand new washer and dryer! Enjoy the serene backyard with a firepit and full privacy fence. The two-car detached garage is oversized, with storage space in the rafters and extra parking space in front of the garage. Interior paint is currently being touched up, the exterior will be freshly painted, and the entire home will be professionally deep cleaned before move-in. Available for move-in 9/5/26.
Highlights:
Brand new bathroom with fully tiled walk-in shower on the main level
Beautiful refinished hardwood floors
Updated bathroom including new tiled shower and a jacuzzi whirlpool tub on the lower level
Brand new stainless steel kitchen appliances
Radon mitigation system
High-performance, efficient furnace and central AC
Oversized two-car garage with extra storage space in the rafters
Extra off-street parking space in front of the garage
Fully fenced backyard with landscaping
Second kitchen and living room space on the lower level
Fresh interior/exterior paint and professional deep clean before move-in
Full security system tenants can choose to activate at their own expense
Simplisafe doorbell camera and security system
Available for move-in 8/17
To be completed soon:
New custom kitchen cabinetry
Exterior repainting/landscaping
Electronic locks with personalized codes
Built-in home security system (SimpliSafe)
Outdoor storage (North wall)
This home truly has it all - don't miss this one!
Utilities: Tenants are responsible for all utilities. Residents are responsible for lawn mowing and snow removal in exchange for a $200 inclusive monthly rent credit. This means the rent is $200 higher than the listed monthly price if the landlord must provide these services.
Rental Requirements: Prospective applicants ideally will have income of at least 3x the monthly rent, credit history free of collections or judgments related to prior rentals or landlords, and positive rental history with on-time payments and no evictions resulting in court judgments within the past three years.
Non-Optional Fees: Application Fee: $55. Lease Administration Fee: $195 (one-time).
Pet Policy: Pets are considered on a case-by-case basis for an additional $30–$100 per pet in monthly pet rent, depending on the pet's size. Limits apply on the number of pets and their weight.
Please note: Other interested parties may be present during scheduled showings.



 Pet Friendly
 More space
 Pet owners