Highlights
Pet Friendly
- 9-foot ceilings
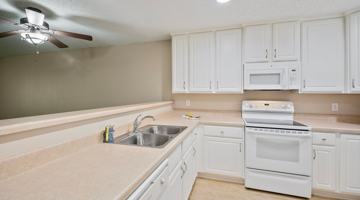
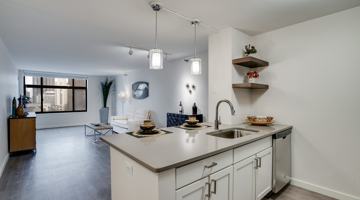
- Stainless steel appliances
- Pet spa
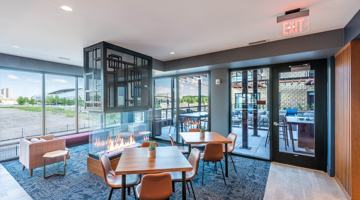
- Fire pit
- Tile backsplash
- Elevated 9-foot ceilings
Location
Powered by Zumper AI
Nearby rentals
Property management
Powered by Zumper AI
Velwood Residences offers a strong overall renter experience, with a 7.1 expert rating supported by standout scores for amenities, location, and trustworthiness. It stands out for features like 9-foot ceilings, stainless steel appliances, a pet spa, fire pit, and tile backsplash, along with practical advantages such as many photos, strong value per square foot, nearby pet services, outdoor spaces, and convenient access to schools and transportation.
Things you’ll love
Great for
| Willow (L) | 1 bed | 1 bath | 989 sqft | $2,795–$2,995 /mo | 2 units available | Velwood is a refined apartment community where timeless craftsmanship meets warm Midwestern hospitality. Thoughtfully designed homes, elevated finishes, and welcoming shared spaces create a living experience that feels both sophisticated and comfortable. At Velwood, everyday routines are supported by intentional design, meaningful amenities, and a sense of ease that makes home feel effortless. Standard Unit Features: Whirlpool front-load washer and dryer, stainless steel GE Profile Energy Star appliances, tile backsplash, undercounter wine cellar, 30" vent hoods, kitchen islands, and elevated 9-foot ceilings. Penthouse Unit Features: Whirlpool front-load washer and dryer, stainless steel Kitchenaid appliances with counter-depth French door refrigerator, quartz backsplash, wine bar with under-counter wine cellar, 36" exhaust hood, double oven, Wolf 6-burner gas range, Napoleon fireplace, and an outdoor grill. Community Amenities: Fitness room & yoga studio with backlit mirrors; sauna with changing suite; lobby with complimentary coffee bar, flex work/lounge space, double-sided gas fireplace, and pool table; mail room and secure package room with full-size commercial beverage center; lounge with kitchenette; fenced dog run and pet spa; resident storage; fifth-floor sky lounge with outdoor patio, fire pit with lounge area, grill and prep station, and terrace. Take a virtual tour: https my matterport com show ?m=bLWCxrCN7Bo *Rents and availability are subject to change. Contact the property office for exact pricing and available units. *Price shown is Base Rent - additional non-optional fees not included. Residents are required to pay: one time application fee ($50 per applicant), one time administration fee $200 (per unit), monthly resident benefit package fee ($175-225 per unit), security deposit ($500 one-time refundable). Utilities not included in base rent: in-unit electric and in-unit gas. | |
| Fern (H - Type A) | 1 bed | 1 bath | 916 sqft | $2,940 /mo | 1 unit available | Velwood is a refined apartment community where timeless craftsmanship meets warm Midwestern hospitality. Thoughtfully designed homes, elevated finishes, and welcoming shared spaces create a living experience that feels both sophisticated and comfortable. At Velwood, everyday routines are supported by intentional design, meaningful amenities, and a sense of ease that makes home feel effortless. Standard Unit Features: Whirlpool front-load washer and dryer, stainless steel GE Profile Energy Star appliances, tile backsplash, undercounter wine cellar, 30" vent hoods, kitchen islands, and elevated 9-foot ceilings. Penthouse Unit Features: Whirlpool front-load washer and dryer, stainless steel Kitchenaid appliances with counter-depth French door refrigerator, quartz backsplash, wine bar with under-counter wine cellar, 36" exhaust hood, double oven, Wolf 6-burner gas range, Napoleon fireplace, and an outdoor grill. Community Amenities: Fitness room & yoga studio with backlit mirrors; sauna with changing suite; lobby with complimentary coffee bar, flex work/lounge space, double-sided gas fireplace, and pool table; mail room and secure package room with full-size commercial beverage center; lounge with kitchenette; fenced dog run and pet spa; resident storage; fifth-floor sky lounge with outdoor patio, fire pit with lounge area, grill and prep station, and terrace. *Rents and availability are subject to change. Contact the property office for exact pricing and available units. *Price shown is Base Rent - additional non-optional fees not included. Residents are required to pay: one time application fee ($50 per applicant), one time administration fee $200 (per unit), monthly resident benefit package fee ($175-225 per unit), security deposit ($500 one-time refundable). Utilities not included in base rent: in-unit electric and in-unit gas. | |
| Mink (E) | 2 bed | 2 bath | 1,465 sqft | $4,995 /mo | 1 unit available | Velwood is a refined apartment community where timeless craftsmanship meets warm Midwestern hospitality. Thoughtfully designed homes, elevated finishes, and welcoming shared spaces create a living experience that feels both sophisticated and comfortable. At Velwood, everyday routines are supported by intentional design, meaningful amenities, and a sense of ease that makes home feel effortless. Standard Unit Features: Whirlpool front-load washer and dryer, stainless steel GE Profile Energy Star appliances, tile backsplash, undercounter wine cellar, 30" vent hoods, kitchen islands, and elevated 9-foot ceilings. Penthouse Unit Features: Whirlpool front-load washer and dryer, stainless steel Kitchenaid appliances with counter-depth French door refrigerator, quartz backsplash, wine bar with under-counter wine cellar, 36" exhaust hood, double oven, Wolf 6-burner gas range, Napoleon fireplace, and an outdoor grill. Community Amenities: Fitness room & yoga studio with backlit mirrors; sauna with changing suite; lobby with complimentary coffee bar, flex work/lounge space, double-sided gas fireplace, and pool table; mail room and secure package room with full-size commercial beverage center; lounge with kitchenette; fenced dog run and pet spa; resident storage; fifth-floor sky lounge with outdoor patio, fire pit with lounge area, grill and prep station, and terrace. *Rents and availability are subject to change. Contact the property office for exact pricing and available units. *Price shown is Base Rent - additional non-optional fees not included. Residents are required to pay: one time application fee ($50 per applicant), one time administration fee $200 (per unit), monthly resident benefit package fee ($175-225 per unit), security deposit ($500 one-time refundable). Utilities not included in base rent: in-unit electric and in-unit gas. |
Let's explore this property.
Apartment Amenities
| 3rd Floor | 4th Floor |
Appliances
| In-Unit Laundry | Washer and Dryer |
Building
| Cats OK | Dogs OK |
Services
| ADA |
One-time.
One-time.
One-time. Refundable.
Monthly.
Monthly.
1 cat max.
1 dog max.
Questions about this property’s policies and fees?
| Units | 47 |
|---|
Velwood is a refined apartment community where timeless craftsmanship meets warm Midwestern hospitality. Thoughtfully designed homes, elevated finishes, and welcoming shared spaces create a living experience that feels both sophisticated and comfortable. At Velwood, everyday routines are supported by intentional design, meaningful amenities, and a sense of ease that makes home feel effortless. Standard Unit Features: Whirlpool front-load washer and dryer, stainless steel GE Profile Energy Star appliances, tile backsplash, undercounter wine cellar, 30" vent hoods, kitchen islands, and elevated 9-foot ceilings. Penthouse Unit Features: Whirlpool front-load washer and dryer, stainless steel Kitchenaid appliances with counter-depth French door refrigerator, quartz backsplash, wine bar with under-counter wine cellar, 36" exhaust hood, double oven, Wolf 6-burner gas range, Napoleon fireplace, and an outdoor grill. Community Amenities: Fitness room & yoga studio with backlit mirrors; sauna with changing suite; lobby with complimentary coffee bar, flex work/lounge space, double-sided gas fireplace, and pool table; mail room and secure package room with full-size commercial beverage center; lounge with kitchenette; fenced dog run and pet spa; resident storage; fifth-floor sky lounge with outdoor patio, fire pit with lounge area, grill and prep station, and terrace. *Rents and availability are subject to change. Contact the property office for exact pricing and available units. *Price shown is Base Rent - additional non-optional fees not included. Residents are required to pay: one time application fee ($50 per applicant), one time administration fee $200 (per unit), monthly resident benefit package fee ($175-225 per unit), security deposit ($500 one-time refundable). Utilities not included in base rent: in-unit electric and in-unit gas.

How Velwood Residences compares to other nearby properties.
Positives
Considerations
1-bedroom apartments here are priced 5% lower than 1-bedrooms in Fulton.
If you decide to upgrade your space, you can expect 2-bedrooms at Velwood Residences to be 4% more than the average for similarly sized apartments in Fulton.
| Month | Median Rent |
|---|---|
| October 2024 | $1,291 |
| November 2024 | $1,305 |
| December 2024 | $1,324 |
| January 2025 | $1,311 |
| February 2025 | $1,293 |
| March 2025 | $1,303 |
| April 2025 | $1,277 |
| May 2025 | $1,256 |
| June 2025 | $1,278 |
| July 2025 | $1,254 |
| August 2025 | $1,288 |
| September 2025 | $1,300 |
| October 2025 | $1,312 |
| November 2025 | $1,324 |
| December 2025 | $1,350 |
| January 2026 | $1,346 |
| February 2026 | $1,342 |
| March 2026 | $1,374 |
| April 2026 | $1,359 |
| May 2026 | $1,300 |
| June 2026 | $1,282 |
| July 2026 | $1,265 |
| August 2026 | $1,285 |
| September 2026 | $1,299 |
| October 2026 | $1,300 |
| Month | Median Rent |
|---|---|
| February 2026 | $2,795 |
| March 2026 | $2,817 |
| April 2026 | $3,238 |
| May 2026 | $3,220 |
| June 2026 | $3,220 |
| July 2026 | $3,055 |
| August 2026 | $3,035 |
Can I afford to live at 4901 France Ave S?
Bedrooms
Rent-to-income ratio
30%
$114,700/yr
4912 vincent ave south
minneapolis, MN, 55410
4030 chowen ave s
minneapolis, MN, 55410
4510 west 77th street
edina, MN, 55435
7145 harriet ave s
richfield, MN, 55423
3320 elliot ave s
minneapolis, MN, 55407