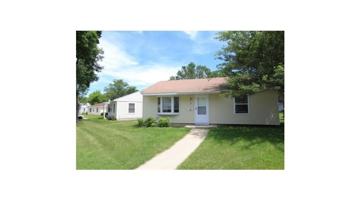
Updated 22 Hours Ago
Highlights
- Private entrances
- Community gardens
- Washer and electric dryer hook ups
Location
5809 Balsam Rd, Madison, WI 53711, USA|Meadowood

Hi! Let’s figure out if this property is right for you.
Powered by Zumper AI

Nearby rentals
Property management
Powered by Zumper AI
5809 Balsam offers strong overall value with an 8 out of 10 expert rating, supported by standout scores for amenities, location, and trustworthiness. It includes private entrances, community gardens, and washer and electric dryer hookups, while its value per square foot is in the 97.44th percentile and nearby schools are within about a third of a mile.
Things you’ll love
 More spaceElementary school nearbyMiddle school nearby
| 2BR/1.5BA | 2 bed | 1.5 bath | 1,584 sqft | $1,425 /mo | 1 unit available | 2 BEDROOM / 1.5 BATHROOM TOWNHOUSE. Photos may be of comparable unit; some cosmetic features may differ. Includes: * 2 Large Bedrooms with Hardwood Floors, Large Closets, Mini Blinds and Large windows! * 1.5 bathrooms - both bathrooms with ceramic tile, windows, natural light and fresh air. * Upstairs Living Area has: 2 large bedrooms (with hard wood floors), 1 Full Bath with Shower and Tub, Ceramic Tile, and Double Window in Bathroom ) * Main Floor Living Area has: Large Living Room and Kitchen and double large windows, Large L shaped kitchen (including dishwasher, vinyl floor, lots of cabinets, newer refrigerator, stove and oven), Dining Room Area, 1/2 bathroom (ceramic tile floor and double window), food pantry, and front door double closet. * Finished Basement which can be used for den, office, playroom, TV room or extra storage area. Basement is NOT a legal bedroom and cannot be used as such. * Lower Level has Washer and Electric Dryer Hook Ups in a common mechanical/laundry room area . No washers/dryers provided by landlord * High efficiency furnace and gas hot water heater * Electric Stove/Oven, Microwave, Dishwasher, Garbage disposal, refrigerator included * 2 private entrances to the townhouse * Water, trash, and recycling are included * Tenant pays heat and electricity; electricity average=$125/month * Upstairs living area = 520 sq ft * Main Level living area = 544 sq ft * Basement area = 520 sq ft * Bus line 1 block. * Community gardens right out your front door - grow your own healthy food and meet neighbors * Orchard Ridge Elementary School, Toki Middle School, Memorial HS school districts. * Easy access to Verona Rd Hwy 18/151, Hwy 12/18, Hwy M, Middleton, Verona, shopping, library and more! * Application process involves Credit Report, Rental History, Income Verification and Background Check. *No Pets. |

Let's explore this property.
Apartment Amenities
| Water |
Appliances
| Fridge/Freezer | Garbage Disposal |
| Microwave | Oven |
| Range | Stove/Oven |
One-time.
One-time. Refundable.
No pets allowed.
Questions about this property’s policies and fees?
| Units | 4 |
|---|
2 BEDROOM / 1.5 BATHROOM TOWNHOUSE. Photos may be of comparable unit; some cosmetic features may differ. Includes: * 2 Large Bedrooms with Hardwood Floors, Large Closets, Mini Blinds and Large windows! * 1.5 bathrooms - both bathrooms with ceramic tile, windows, natural light and fresh air. * Upstairs Living Area has: 2 large bedrooms (with hard wood floors), 1 Full Bath with Shower and Tub, Ceramic Tile, and Double Window in Bathroom ) * Main Floor Living Area has: Large Living Room and Kitchen and double large windows, Large L shaped kitchen (including dishwasher, vinyl floor, lots of cabinets, newer refrigerator, stove and oven), Dining Room Area, 1/2 bathroom (ceramic tile floor and double window), food pantry, and front door double closet. * Finished Basement which can be used for den, office, playroom, TV room or extra storage area. Basement is NOT a legal bedroom and cannot be used as such. * Lower Level has Washer and Electric Dryer Hook Ups in a common mechanical/laundry room area . No washers/dryers provided by landlord * High efficiency furnace and gas hot water heater * Electric Stove/Oven, Microwave, Dishwasher, Garbage disposal, refrigerator included * 2 private entrances to the townhouse * Water, trash, and recycling are included * Tenant pays heat and electricity; electricity average=$125/month * Upstairs living area = 520 sq ft * Main Level living area = 544 sq ft * Basement area = 520 sq ft * Bus line 1 block. * Community gardens right out your front door - grow your own healthy food and meet neighbors * Orchard Ridge Elementary School, Toki Middle School, Memorial HS school districts. * Easy access to Verona Rd Hwy 18/151, Hwy 12/18, Hwy M, Middleton, Verona, shopping, library and more! * Application process involves Credit Report, Rental History, Income Verification and Background Check. *No Pets.
How 5809 Balsam compares to other nearby properties.
Positives
Considerations

2-bedroom apartments at 5809 Balsam cost about 12% more than the average rent price for 2-bedroom apartments in Meadowood.
| Month | Median Rent |
|---|---|
| November 2024 | $1,916 |
| December 2024 | $1,951 |
| January 2025 | $1,879 |
| February 2025 | $2,002 |
| March 2025 | $1,954 |
| April 2025 | $1,949 |
| May 2025 | $1,919 |
| June 2025 | $1,968 |
| July 2025 | $1,907 |
| August 2025 | $1,780 |
| September 2025 | $1,789 |
| October 2025 | $1,884 |
| November 2025 | $1,819 |
| December 2025 | $1,834 |
| January 2026 | $1,878 |
| February 2026 | $1,909 |
| March 2026 | $1,906 |
| April 2026 | $1,912 |
| May 2026 | $1,849 |
| June 2026 | $1,855 |
| July 2026 | $1,867 |
| August 2026 | $1,871 |
| September 2026 | $1,930 |
| October 2026 | $1,968 |
| Month | Median Rent |
|---|---|
| May 2025 | $1,395 |
| March 2026 | $1,464 |
| April 2026 | $1,452 |
| May 2026 | $1,449 |
| June 2026 | $1,418 |
| July 2026 | $1,429 |
| August 2026 | $1,337 |
| September 2026 | $1,275 |
Can I afford to live at 5809 Balsam Rd?
Bedrooms
2 bedroomsRent-to-income ratio
30%
$57,000/yr
5602 russett rd
madison, WI, 53711
545 w dayton st
madison, WI, 53703
816 schewe rd
middleton, WI, 53562
4848 brassica rd
fitchburg, WI, 53711
301 troy dr
madison, WI, 53704

Meadowood | Madison, WI


4702 Madison Yards Way
1–2 Beds
$1,828–$4,772
Total Monthly Price. The price shown reflects a 12-month lease and includes base rent and all known required monthly fees, based on information provided by the property.4702 Madison Yards Way
1–2 Beds
$1,828–$4,772
Total Monthly Price. The price shown reflects a 12-month lease and includes base rent and all known required monthly fees, based on information provided by the property.