5+ Days Ago
Highlights
 Pet Friendly
- Open-concept kitchen
- Outdoor recreation
- Peaceful setting
- Four-car garage
- Separate living areas
Location
430 Calle De La Plata, Sparks, NV 89441, USA
Tour 430 Calle De La Plata
Contact

Blue Sierra Realty

Nearby rentals
Renter hub
Property management
Pet FriendlyBlue Sierra Realty
Open-concept kitchen, separate living areas, and a four-car garage combine with outdoor recreation options and a peaceful setting to create a versatile living environment. Strong value per square foot and an extensive photo set help showcase the home’s appeal and layout. Pet-friendliness is reinforced by nearby veterinary care, outdoor spaces, and the absence of breed or pet restrictions.
Things you’ll love
 More spaceFireplaceImages Available
Great for
 Pet owners
Features
| Dryer | Fireplace |
| Primary Bedroom on Main Level | Single Story Home |
| Walk-In Shower |
Appliances
| Dishwasher | In-Unit Laundry |
| Oven | Range |
| Refrigerator |
Community
| Cats OK | Dogs OK |
| Onsite Laundry |
Grounds
| Garage Parking | Off-Street Parking |
| Outdoor Space | Private Outdoor Space (Patio/Deck/Yard) |
| Zoned for Horses |
One-time.
One-time. Refundable.
Questions about this property’s policies and fees?
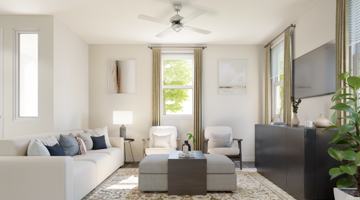
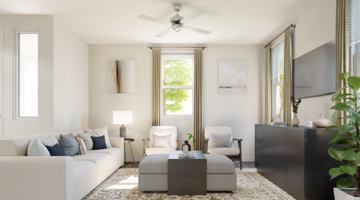
A rare opportunity to lease 20 acres that truly has it all—wide-open space, incredible infrastructure, and a home to match. This one-of-a-kind property includes a large horse barn, a massive workshop, and a separate four-car garage (and yes, it all comes with the house, which has its own two-car garage attached), all set against a beautiful country backdrop. The land is the star here. Ideal for horses, equipment, hobbies, or serious storage, the barn features six horse stalls with individual outdoor pens and a large access door that opens directly into the pasture and out to public land. The giant workshop is truly impressive, offering room for vehicles, trailers, tools, toys, or heavy equipment, with the flexibility to function as a workshop, barn, or expansive storage space. The four-car garage, with multiple access doors, provides exceptional room for vehicles and gear, with fuel tanks included. Inside the home, you'll find three separate living areas, giving everyone space to spread out or come together. The open-concept kitchen flows seamlessly into the main living area, making it perfect for entertaining, and this is where the wood-burning fireplace anchors the space, adding warmth and classic country charm. From here, enjoy spectacular south-facing views of Mount Rose and the surrounding mountains. The home features mostly all-new flooring throughout, paired with classic bathroom styling. Bedrooms are generously sized, most with ceiling fans, and the primary suite offers a walk-in closet and a separate toilet stall. Despite the peaceful setting, you're only about 8 minutes from shopping and everyday conveniences, just outside of Spanish Springs, and perfectly positioned on the way to Pyramid Lake. Outdoor recreation is everywhere—riding, hiking, off-roading, or simply enjoying direct access to public land. True country living with room to breathe, work, ride, and roam. Rarely does a lease offer this much land, flexibility, and opportunity—must see to fully appreciate. Pets considered upon approval. Tenant responsible for all utilities, with sewer and trash remaining in the owner’s name and billed back at $41.98/month for sewer and $25.20/month for trash. Security deposit equals one month’s rent. Approved pets require a $1,000 refundable deposit and $50/month per animal. A $250 non-refundable administration fee is due at lease signing, along with a $50 non-refundable application fee per applicant.
How 430 Calle De La Plata, Sparks, NV 89441, USA compares to other nearby properties.
Positives
Considerations
| Zip code | 89441 |
|---|---|
| Type | House for rent |

3-bedroom apartments at 430 Calle De La Plata cost about 204% more than the average rent price for 3-bedroom apartments in Sparks.
| Month | Median Rent |
|---|---|
| June 2024 | $2,394 |
| July 2024 | $2,431 |
| August 2024 | $2,396 |
| September 2024 | $2,363 |
| October 2024 | $2,376 |
| November 2024 | $2,343 |
| December 2024 | $2,335 |
| January 2025 | $2,383 |
| February 2025 | $2,366 |
| March 2025 | $2,352 |
| April 2025 | $2,373 |
| May 2025 | $2,401 |
| June 2025 | $2,474 |
| July 2025 | $2,441 |
| August 2025 | $2,460 |
| September 2025 | $2,452 |
| October 2025 | $2,416 |
| November 2025 | $2,396 |
| December 2025 | $2,447 |
| January 2026 | $2,495 |
| February 2026 | $2,498 |
| March 2026 | $2,412 |
| April 2026 | $2,483 |
| May 2026 | $2,561 |
Can I afford to live at 430 Calle De La Plata?
Bedrooms
3 bedroomsRent-to-income ratio
30%
$316,000/yr
| Bath | |||||
|---|---|---|---|---|---|
| 2 months ago | $3,000 | 3 bed | 2 bath | ||
| 3 months ago | $7,900 | 3 bed | 2 bath | ||
| 4 months ago | $7,900 | 3 bed | 2 bath |
252 egyptian way
sparks, NV, 89441
1100 windmill farms pkwy
sparks, NV, 89436
240 s rock blvd ste 101
reno, NV, 89502
350 hunter lake dr
reno, NV, 89509
5450 riggins courst ste #6
reno, NV, 89502


Occupied
3 Beds
2 Baths
$7,900
On-Site Laundry • Dishwasher • Carpet • Cable • Walk-In Closets • Central Heat
Northeast Reno • 2777 Northtowne Ln
2 Beds
$1,611–$6,352
The price shown reflects a 12-month lease and includes base rent plus all required monthly fees provided by the property.

1165 Harbour Cove Ct
3 Beds
$6,500
The price shown reflects a 12-month lease. Fees may apply.700 Fire Wheel Dr
3–4 Beds
$3,106–$3,587
The price shown reflects a 12-month lease and includes base rent plus all required monthly fees provided by the property.4005 Moorpark Ct
2–4 Beds
$1,720–$1,912
The price shown reflects a 12-month lease and includes base rent plus all required monthly fees provided by the property.700 Fire Wheel Dr
3 Beds
$2,949
The price shown reflects a 12-month lease and includes base rent plus all required monthly fees provided by the property.700 Fire Wheel Dr
4 Beds
$3,189–$3,219
The price shown reflects a 12-month lease and includes base rent plus all required monthly fees provided by the property.8791 Portia Dr
4 Beds
$2,600
The price shown reflects a 12-month lease. Fees may apply.101 Arletta St
2 Beds
$1,650
The price shown reflects a 12-month lease. Fees may apply.Northeast Reno • 2777 Northtowne Ln
2 Beds
$1,611–$6,352
The price shown reflects a 12-month lease and includes base rent plus all required monthly fees provided by the property.1165 Harbour Cove Ct
3 Beds
$6,500
The price shown reflects a 12-month lease. Fees may apply.700 Fire Wheel Dr
3–4 Beds
$3,106–$3,587
The price shown reflects a 12-month lease and includes base rent plus all required monthly fees provided by the property.4005 Moorpark Ct
2–4 Beds
$1,720–$1,912
The price shown reflects a 12-month lease and includes base rent plus all required monthly fees provided by the property.700 Fire Wheel Dr
3 Beds
$2,949
The price shown reflects a 12-month lease and includes base rent plus all required monthly fees provided by the property.700 Fire Wheel Dr
4 Beds
$3,189–$3,219
The price shown reflects a 12-month lease and includes base rent plus all required monthly fees provided by the property.8791 Portia Dr
4 Beds
$2,600
The price shown reflects a 12-month lease. Fees may apply.101 Arletta St
2 Beds
$1,650
The price shown reflects a 12-month lease. Fees may apply.