Highlights
Pet Friendly
- Soaking tub
- Stainless steel appliances
- Picnic area
- Open-concept floor plan
- Community dog park
- Community garden
Nearby rentals
Property management
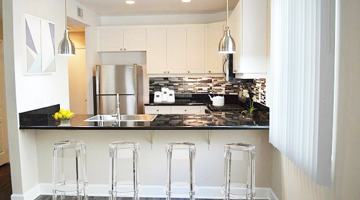
An open-concept floor plan and stainless steel appliances create a practical, modern interior, while a soaking tub adds a relaxed touch. Community amenities like a dog park, garden, and picnic area provide convenient outdoor spaces.
Things you’ll love
Great for
Features
| Air Conditioning | Carpet |
| Central Heat | Driveway |
| Dryer | Forced Air |
| Freezer | Hardwood Floor |
| High Ceilings | Walk-in Closet |
Appliances
| Dishwasher | Garbage Disposal |
| In-Unit Laundry | Microwave |
| Range/Oven | Refrigerator |
Tech
| Cable Ready | Wired For Internet |
Community
| Cats OK | Dogs OK |
| EV Charging | Onsite Laundry |
Grounds
| Fenced Yard | Garage Parking |
| Lawn | Outdoor Space |
| Storage |
Neighborhood
| Near Parks | Street |
Other
| Designated Space |
One-time.
One-time. Refundable.
Contact for more information on pet policy.
Questions about this property’s policies and fees?
| Lease terms | 12+ months |
|---|

Property Id: 2767362 Welcome to this beautifully maintained newer construction home offering modern design, flexible living space, and a convenient location in the Lake View Terrace community. The open-concept floor plan is filled with natural light and features high ceilings, recessed lighting, and a seamless flow between the living, dining, and kitchen areas. The kitchen is equipped with stainless steel appliances, a gas cooktop, generous cabinet space, a walk-in pantry, and a large peninsula with bar seating. Upstairs, the primary suite includes a walk-in closet and an ensuite bathroom with dual vanities, a soaking tub, and a separate shower. Two additional bedrooms, a full bathroom, the versatile loft, and an upstairs laundry room complete the second level. The private backyard offers a low-maintenance outdoor space for relaxing or entertaining, while the attached two-car garage provides direct access and additional storage. Residents enjoy access to community amenities including a neighborhood dog park, picnic area, and community garden. The property is conveniently located near shopping, dining, parks, recreation areas, schools, and major freeways, providing easy access throughout the San Fernando Valley and greater Los Angeles area. Property Features Approximately 2,116 sq. ft. 3 Bedrooms Spacious Loft (ideal for 4th bedroom, office, media room, or study) 2.5 Bathrooms Built in 2020 Open-concept floor plan Stainless steel appliances Gas cooktop Walk-in pantry Large kitchen peninsula with seating Primary suite with walk-in closet Dual vanities, soaking tub, and separate shower Upstairs laundry room Central heating and air conditioning Attached two-car garage Private backyard Community dog park, picnic area, and community garden Lease Information Monthly Rent: $4,175 Security Deposit: Contact listing agent Tenant responsible for utilities unless otherwise specified in the lease. Pets subject to owner approval and applicable lease terms. Equal Housing Opportunity.

How 11612 N Amsterdam Ln, Los Angeles, CA 91342, USA compares to other nearby properties.
Positives
Considerations
| Neighborhood | Foothill Trails |
|---|---|
| Zip code | 91342 |
| Type | House for rent |
4-bedroom apartments at 11612 N Amsterdam Ln cost about 36% less than the average rent price for 4-bedroom apartments in Los Angeles.
| Month | Median Rent |
|---|---|
| August 2024 | $6,775 |
| September 2024 | $6,774 |
| October 2024 | $6,667 |
| November 2024 | $6,298 |
| December 2024 | $6,812 |
| January 2025 | $7,500 |
| February 2025 | $8,462 |
| March 2025 | $6,860 |
| April 2025 | $6,345 |
| May 2025 | $6,227 |
| June 2025 | $6,221 |
| July 2025 | $6,519 |
| August 2025 | $6,612 |
| September 2025 | $6,437 |
| October 2025 | $6,102 |
| November 2025 | $5,897 |
| December 2025 | $5,411 |
| January 2026 | $5,469 |
| February 2026 | $5,498 |
| March 2026 | $5,700 |
| April 2026 | $5,786 |
| May 2026 | $5,498 |
| June 2026 | $5,487 |
| July 2026 | $5,473 |
| August 2026 | $5,550 |
| Month | Median Rent |
|---|---|
| August 2024 | $4,700 |
| September 2024 | $4,700 |
| November 2024 | $4,150 |
| December 2024 | $4,060 |
| February 2025 | $5,658 |
| June 2025 | $6,500 |
| July 2025 | $5,858 |
| August 2025 | $6,495 |
| August 2026 | $6,500 |
Can I afford to live at 11612 N Amsterdam Ln?
Bedrooms
4+ bedroomsRent-to-income ratio
30%
$167,000/yr
| Bath | |||||
|---|---|---|---|---|---|
| 2 months ago | $4,250 | 3 bed | 2.5 bath |
12827 saticoy st
north hollywood, CA, 91605
3715 allan ave
burbank, CA, 91505
19451 wyandotte st
reseda, CA, 91335
Foothill Trails | Los Angeles, CA
Occupied
3 Beds
2.5 Baths
$4,250
Walk-In Closets • Outdoor Space • Assigned Parking • Hardwood Floor • Dishwasher • In-Unit Laundry