Updated 24 Minutes Ago
Highlights
 Pet Friendly
Location
7200 France Ave S, Edina, MN 55435, USA|Edina

Hi! Let’s figure out if this property is right for you.
Powered by Zumper AI

Nearby rentals
Property management
Pet FriendlyPowered by Zumper AI
This summary uses Zumper’s proprietary data. “Zumper Expert Ratings,” “Things you’ll love,” and “Great for” are based on our internal analyses of market trends and renter insights.
Things you’ll love
 More spaceElementary school nearbyCar charging
Great for
 Pet owners
 Wellness
| Hilldale | 1 bed | 1 bath | 597 sqft | $1,850–$1,925 /mo | 14 units available | A one bedroom, one bath home with 597 square feet. The kitchen has quartz countertops, stainless steel appliances, and under-cabinet lighting. Wood-look plank flooring, porcelain tile in the bath, roller shades, and an in-unit washer and dryer come standard. Residents share The Conservatory, a climate-controlled garden room under a glass roof; The Salon and The Supper Room for gatherings and private dinners; The Study, with three private offices; a fitness center with locker rooms, a sauna, and a cold plunge; The Den, with a sports simulator; and The Terrace, with grills, fire pits, lounge seating, and a seasonal spa pool. Underground parking and EV charging are available. Dogs and cats are welcome. Ask about our pet policy. We are now pre-leasing ahead of our June 2027 opening. Visit TheSettingOnFrance. com to explore floor plans. | |
| Cornelia | 1 bed | 1 bath | 551 sqft | $1,990–$2,115 /mo | 4 units available | A one bedroom, one bath home with 551 square feet. The kitchen has quartz countertops, stainless steel appliances, and under-cabinet lighting. Wood-look plank flooring, porcelain tile in the bath, roller shades, and an in-unit washer and dryer come standard. Residents share The Conservatory, a climate-controlled garden room under a glass roof; The Salon and The Supper Room for gatherings and private dinners; The Study, with three private offices; a fitness center with locker rooms, a sauna, and a cold plunge; The Den, with a sports simulator; and The Terrace, with grills, fire pits, lounge seating, and a seasonal spa pool. Underground parking and EV charging are available. Dogs and cats are welcome. Ask about our pet policy. We are now pre-leasing ahead of our June 2027 opening. Visit TheSettingOnFrance. com to explore floor plans. | |
| Cahill (Accessible) | 1 bed | 1 bath | 550 sqft | $1,995 /mo | 1 unit available | A one bedroom, one bath home with 550 square feet. This is an accessible layout. The kitchen has quartz countertops, stainless steel appliances, and under-cabinet lighting. Wood-look plank flooring, porcelain tile in the bath, roller shades, and an in-unit washer and dryer come standard. Residents share The Conservatory, a climate-controlled garden room under a glass roof; The Salon and The Supper Room for gatherings and private dinners; The Study, with three private offices; a fitness center with locker rooms, a sauna, and a cold plunge; The Den, with a sports simulator; and The Terrace, with grills, fire pits, lounge seating, and a seasonal spa pool. Underground parking and EV charging are available. Dogs and cats are welcome. Ask about our pet policy. We are now pre-leasing ahead of our June 2027 opening. Visit TheSettingOnFrance. com to explore floor plans. | |
| Arden | 1 bed | 1 bath | 504 sqft | $2,025 /mo | 1 unit available | A one bedroom, one bath home with 504 square feet. The kitchen has quartz countertops, stainless steel appliances, and under-cabinet lighting. Wood-look plank flooring, porcelain tile in the bath, roller shades, and an in-unit washer and dryer come standard. Residents share The Conservatory, a climate-controlled garden room under a glass roof; The Salon and The Supper Room for gatherings and private dinners; The Study, with three private offices; a fitness center with locker rooms, a sauna, and a cold plunge; The Den, with a sports simulator; and The Terrace, with grills, fire pits, lounge seating, and a seasonal spa pool. Underground parking and EV charging are available. Dogs and cats are welcome. Ask about our pet policy. We are now pre-leasing ahead of our June 2027 opening. Visit TheSettingOnFrance. com to explore floor plans. | |
| Cahill | 1 bed | 1 bath | 550 sqft | $2,175 /mo | 1 unit available | A one bedroom, one bath home with 550 square feet. The kitchen has quartz countertops, stainless steel appliances, and under-cabinet lighting. Wood-look plank flooring, porcelain tile in the bath, roller shades, and an in-unit washer and dryer come standard. Residents share The Conservatory, a climate-controlled garden room under a glass roof; The Salon and The Supper Room for gatherings and private dinners; The Study, with three private offices; a fitness center with locker rooms, a sauna, and a cold plunge; The Den, with a sports simulator; and The Terrace, with grills, fire pits, lounge seating, and a seasonal spa pool. Underground parking and EV charging are available. Dogs and cats are welcome. Ask about our pet policy. We are now pre-leasing ahead of our June 2027 opening. Visit TheSettingOnFrance. com to explore floor plans. | |
| Knolls | 1 bed | 1 bath | 748 sqft | $2,425–$2,530 /mo | 9 units available | A one bedroom, one bath home with 748 square feet. The kitchen has quartz countertops, stainless steel appliances, and under-cabinet lighting. Wood-look plank flooring, porcelain tile in the bath, roller shades, and an in-unit washer and dryer come standard. Residents share The Conservatory, a climate-controlled garden room under a glass roof; The Salon and The Supper Room for gatherings and private dinners; The Study, with three private offices; a fitness center with locker rooms, a sauna, and a cold plunge; The Den, with a sports simulator; and The Terrace, with grills, fire pits, lounge seating, and a seasonal spa pool. Underground parking and EV charging are available. Dogs and cats are welcome. Ask about our pet policy. We are now pre-leasing ahead of our June 2027 opening. Visit TheSettingOnFrance. com to explore floor plans. | |
| Idylwood | 1 bed | 1 bath | 731 sqft | $2,425–$2,480 /mo | 10 units available | A one bedroom, one bath home with 731 square feet. The kitchen has quartz countertops, stainless steel appliances, and under-cabinet lighting. Wood-look plank flooring, porcelain tile in the bath, roller shades, and an in-unit washer and dryer come standard. Residents share The Conservatory, a climate-controlled garden room under a glass roof; The Salon and The Supper Room for gatherings and private dinners; The Study, with three private offices; a fitness center with locker rooms, a sauna, and a cold plunge; The Den, with a sports simulator; and The Terrace, with grills, fire pits, lounge seating, and a seasonal spa pool. Underground parking and EV charging are available. Dogs and cats are welcome. Ask about our pet policy. We are now pre-leasing ahead of our June 2027 opening. Visit TheSettingOnFrance. com to explore floor plans. | |
| Ashcroft | 1 bed | 1 bath | 653 sqft | $2,425–$2,575 /mo | 5 units available | A one bedroom, one bath home with 653 square feet. The kitchen has quartz countertops, stainless steel appliances, and under-cabinet lighting. Wood-look plank flooring, porcelain tile in the bath, roller shades, and an in-unit washer and dryer come standard. Residents share The Conservatory, a climate-controlled garden room under a glass roof; The Salon and The Supper Room for gatherings and private dinners; The Study, with three private offices; a fitness center with locker rooms, a sauna, and a cold plunge; The Den, with a sports simulator; and The Terrace, with grills, fire pits, lounge seating, and a seasonal spa pool. Underground parking and EV charging are available. Dogs and cats are welcome. Ask about our pet policy. We are now pre-leasing ahead of our June 2027 opening. Visit TheSettingOnFrance. com to explore floor plans. | |
| Willow | 1 bed | 1 bath | 751 sqft | $2,470 /mo | 2 units available | A one bedroom, one bath home with 751 square feet. The kitchen has quartz countertops, stainless steel appliances, and under-cabinet lighting. Wood-look plank flooring, porcelain tile in the bath, roller shades, and an in-unit washer and dryer come standard. Residents share The Conservatory, a climate-controlled garden room under a glass roof; The Salon and The Supper Room for gatherings and private dinners; The Study, with three private offices; a fitness center with locker rooms, a sauna, and a cold plunge; The Den, with a sports simulator; and The Terrace, with grills, fire pits, lounge seating, and a seasonal spa pool. Underground parking and EV charging are available. Dogs and cats are welcome. Ask about our pet policy. We are now pre-leasing ahead of our June 2027 opening. Visit TheSettingOnFrance. com to explore floor plans. | |
| Hazelton | 1 bed | 1 bath | 705 sqft | $2,470–$2,545 /mo | 2 units available | A one bedroom, one bath home with 705 square feet. The kitchen has quartz countertops, stainless steel appliances, and under-cabinet lighting. Wood-look plank flooring, porcelain tile in the bath, roller shades, and an in-unit washer and dryer come standard. Residents share The Conservatory, a climate-controlled garden room under a glass roof; The Salon and The Supper Room for gatherings and private dinners; The Study, with three private offices; a fitness center with locker rooms, a sauna, and a cold plunge; The Den, with a sports simulator; and The Terrace, with grills, fire pits, lounge seating, and a seasonal spa pool. Underground parking and EV charging are available. Dogs and cats are welcome. Ask about our pet policy. We are now pre-leasing ahead of our June 2027 opening. Visit TheSettingOnFrance. com to explore floor plans. | |
| Birchcrest (Accessible) | 1 bed | 1 bath | 850 sqft | $2,500 /mo | 1 unit available | A one bedroom, one bath home with 850 square feet. This is an accessible layout. The kitchen has quartz countertops, stainless steel appliances, and under-cabinet lighting. Wood-look plank flooring, porcelain tile in the bath, roller shades, and an in-unit washer and dryer come standard. Residents share The Conservatory, a climate-controlled garden room under a glass roof; The Salon and The Supper Room for gatherings and private dinners; The Study, with three private offices; a fitness center with locker rooms, a sauna, and a cold plunge; The Den, with a sports simulator; and The Terrace, with grills, fire pits, lounge seating, and a seasonal spa pool. Underground parking and EV charging are available. Dogs and cats are welcome. Ask about our pet policy. We are now pre-leasing ahead of our June 2027 opening. Visit TheSettingOnFrance. com to explore floor plans. | |
| Kerry | 1 bed | 1 bath | 906 sqft | $2,895–$2,970 /mo | 5 units available | A one bedroom plus den, one bath home with 906 square feet. The den works as a home office, reading room, or guest room. The kitchen has quartz countertops, stainless steel appliances, and under-cabinet lighting. Wood-look plank flooring, porcelain tile in the bath, roller shades, and an in-unit washer and dryer come standard. Residents share The Conservatory, a climate-controlled garden room under a glass roof; The Salon and The Supper Room for gatherings and private dinners; The Study, with three private offices; a fitness center with locker rooms, a sauna, and a cold plunge; The Den, with a sports simulator; and The Terrace, with grills, fire pits, lounge seating, and a seasonal spa pool. Underground parking and EV charging are available. Dogs and cats are welcome. Ask about our pet policy. We are now pre-leasing ahead of our June 2027 opening. Visit TheSettingOnFrance. com to explore floor plans. | |
| Parkwood | 1 bed | 1 bath | 902 sqft | $2,970 /mo | 1 unit available | A one bedroom plus den, one bath home with 902 square feet. The den works as a home office, reading room, or guest room. The kitchen has quartz countertops, stainless steel appliances, and under-cabinet lighting. Wood-look plank flooring, porcelain tile in the bath, roller shades, and an in-unit washer and dryer come standard. Residents share The Conservatory, a climate-controlled garden room under a glass roof; The Salon and The Supper Room for gatherings and private dinners; The Study, with three private offices; a fitness center with locker rooms, a sauna, and a cold plunge; The Den, with a sports simulator; and The Terrace, with grills, fire pits, lounge seating, and a seasonal spa pool. Underground parking and EV charging are available. Dogs and cats are welcome. Ask about our pet policy. We are now pre-leasing ahead of our June 2027 opening. Visit TheSettingOnFrance. com to explore floor plans. | |
| Stonewood | 1 bed | 1 bath | 910 sqft | $2,980–$3,105 /mo | 7 units available | A one bedroom plus den, one bath home with 910 square feet. The den works as a home office, reading room, or guest room. The kitchen has quartz countertops, stainless steel appliances, and under-cabinet lighting. Wood-look plank flooring, porcelain tile in the bath, roller shades, and an in-unit washer and dryer come standard. Residents share The Conservatory, a climate-controlled garden room under a glass roof; The Salon and The Supper Room for gatherings and private dinners; The Study, with three private offices; a fitness center with locker rooms, a sauna, and a cold plunge; The Den, with a sports simulator; and The Terrace, with grills, fire pits, lounge seating, and a seasonal spa pool. Underground parking and EV charging are available. Dogs and cats are welcome. Ask about our pet policy. We are now pre-leasing ahead of our June 2027 opening. Visit TheSettingOnFrance. com to explore floor plans. | |
| Rosland | 2 bed | 2 bath | 1,342 sqft | $3,800–$3,875 /mo | 8 units available | A two bedroom, two bath home with 1,342 square feet. The kitchen has quartz countertops, stainless steel appliances, and under-cabinet lighting. Wood-look plank flooring, porcelain tile in the baths, roller shades, and an in-unit washer and dryer come standard. Residents share The Conservatory, a climate-controlled garden room under a glass roof; The Salon and The Supper Room for gatherings and private dinners; The Study, with three private offices; a fitness center with locker rooms, a sauna, and a cold plunge; The Den, with a sports simulator; and The Terrace, with grills, fire pits, lounge seating, and a seasonal spa pool. Underground parking and EV charging are available. Dogs and cats are welcome. Ask about our pet policy. We are now pre-leasing ahead of our June 2027 opening. Visit TheSettingOnFrance. com to explore floor plans. | |
| Bredesen | 2 bed | 2 bath | 1,277 sqft | $3,830–$3,905 /mo | 7 units available | A two bedroom, two bath home with 1,277 square feet. The kitchen has quartz countertops, stainless steel appliances, and under-cabinet lighting. Wood-look plank flooring, porcelain tile in the baths, roller shades, and an in-unit washer and dryer come standard. Residents share The Conservatory, a climate-controlled garden room under a glass roof; The Salon and The Supper Room for gatherings and private dinners; The Study, with three private offices; a fitness center with locker rooms, a sauna, and a cold plunge; The Den, with a sports simulator; and The Terrace, with grills, fire pits, lounge seating, and a seasonal spa pool. Underground parking and EV charging are available. Dogs and cats are welcome. Ask about our pet policy. We are now pre-leasing ahead of our June 2027 opening. Visit TheSettingOnFrance. com to explore floor plans. | |
| Windsor | 2 bed | 2 bath | 1,463 sqft | $3,980 /mo | 1 unit available | A two bedroom, two bath home with 1,463 square feet. The kitchen has quartz countertops, stainless steel appliances, and under-cabinet lighting. Wood-look plank flooring, porcelain tile in the baths, roller shades, and an in-unit washer and dryer come standard. Residents share The Conservatory, a climate-controlled garden room under a glass roof; The Salon and The Supper Room for gatherings and private dinners; The Study, with three private offices; a fitness center with locker rooms, a sauna, and a cold plunge; The Den, with a sports simulator; and The Terrace, with grills, fire pits, lounge seating, and a seasonal spa pool. Underground parking and EV charging are available. Dogs and cats are welcome. Ask about our pet policy. We are now pre-leasing ahead of our June 2027 opening. Visit TheSettingOnFrance. com to explore floor plans. | |
| Skyline | 2 bed | 2 bath | 1,107 sqft | $3,995–$4,120 /mo | 9 units available | A two bedroom, two bath home with 1,107 square feet. The kitchen has quartz countertops, stainless steel appliances, and under-cabinet lighting. Wood-look plank flooring, porcelain tile in the baths, roller shades, and an in-unit washer and dryer come standard. Residents share The Conservatory, a climate-controlled garden room under a glass roof; The Salon and The Supper Room for gatherings and private dinners; The Study, with three private offices; a fitness center with locker rooms, a sauna, and a cold plunge; The Den, with a sports simulator; and The Terrace, with grills, fire pits, lounge seating, and a seasonal spa pool. Underground parking and EV charging are available. Dogs and cats are welcome. Ask about our pet policy. We are now pre-leasing ahead of our June 2027 opening. Visit TheSettingOnFrance. com to explore floor plans. | |
| Edgebrook | 2 bed | 1 bath | 1,090 sqft | $4,045 /mo | 1 unit available | A two bedroom, one bath home with 1,090 square feet. The kitchen has quartz countertops, stainless steel appliances, and under-cabinet lighting. Wood-look plank flooring, porcelain tile in the bath, roller shades, and an in-unit washer and dryer come standard. Residents share The Conservatory, a climate-controlled garden room under a glass roof; The Salon and The Supper Room for gatherings and private dinners; The Study, with three private offices; a fitness center with locker rooms, a sauna, and a cold plunge; The Den, with a sports simulator; and The Terrace, with grills, fire pits, lounge seating, and a seasonal spa pool. Underground parking and EV charging are available. Dogs and cats are welcome. Ask about our pet policy. We are now pre-leasing ahead of our June 2027 opening. Visit TheSettingOnFrance. com to explore floor plans. | |
| Woodhill | 2 bed | 2 bath | 1,203 sqft | $4,045 /mo | 1 unit available | A two bedroom, two bath home with 1,203 square feet. The kitchen has quartz countertops, stainless steel appliances, and under-cabinet lighting. Wood-look plank flooring, porcelain tile in the baths, roller shades, and an in-unit washer and dryer come standard. Residents share The Conservatory, a climate-controlled garden room under a glass roof; The Salon and The Supper Room for gatherings and private dinners; The Study, with three private offices; a fitness center with locker rooms, a sauna, and a cold plunge; The Den, with a sports simulator; and The Terrace, with grills, fire pits, lounge seating, and a seasonal spa pool. Underground parking and EV charging are available. Dogs and cats are welcome. Ask about our pet policy. We are now pre-leasing ahead of our June 2027 opening. Visit TheSettingOnFrance. com to explore floor plans. | |
| Arrowhead | 2 bed | 2 bath | 1,212 sqft | $4,120 /mo | 1 unit available | A two bedroom, two bath home with 1,212 square feet. The kitchen has quartz countertops, stainless steel appliances, and under-cabinet lighting. Wood-look plank flooring, porcelain tile in the baths, roller shades, and an in-unit washer and dryer come standard. Residents share The Conservatory, a climate-controlled garden room under a glass roof; The Salon and The Supper Room for gatherings and private dinners; The Study, with three private offices; a fitness center with locker rooms, a sauna, and a cold plunge; The Den, with a sports simulator; and The Terrace, with grills, fire pits, lounge seating, and a seasonal spa pool. Underground parking and EV charging are available. Dogs and cats are welcome. Ask about our pet policy. We are now pre-leasing ahead of our June 2027 opening. Visit TheSettingOnFrance. com to explore floor plans. | |
| Chantrey | 2 bed | 2 bath | 1,481 sqft | $4,750–$4,855 /mo | 8 units available | A two bedroom plus den, two bath home with 1,481 square feet. The den works as a home office, reading room, or guest room. The kitchen has quartz countertops, stainless steel appliances, and under-cabinet lighting. Wood-look plank flooring, porcelain tile in the baths, roller shades, and an in-unit washer and dryer come standard. Residents share The Conservatory, a climate-controlled garden room under a glass roof; The Salon and The Supper Room for gatherings and private dinners; The Study, with three private offices; a fitness center with locker rooms, a sauna, and a cold plunge; The Den, with a sports simulator; and The Terrace, with grills, fire pits, lounge seating, and a seasonal spa pool. Underground parking and EV charging are available. Dogs and cats are welcome. Ask about our pet policy. We are now pre-leasing ahead of our June 2027 opening. Visit TheSettingOnFrance. com to explore floor plans. | |
| Sherwood | 2 bed | 2 bath | 1,354 sqft | $4,945–$4,995 /mo | 3 units available | A two bedroom plus den, two bath home with 1,354 square feet. The den works as a home office, reading room, or guest room. The kitchen has quartz countertops, stainless steel appliances, and under-cabinet lighting. Wood-look plank flooring, porcelain tile in the baths, roller shades, and an in-unit washer and dryer come standard. Residents share The Conservatory, a climate-controlled garden room under a glass roof; The Salon and The Supper Room for gatherings and private dinners; The Study, with three private offices; a fitness center with locker rooms, a sauna, and a cold plunge; The Den, with a sports simulator; and The Terrace, with grills, fire pits, lounge seating, and a seasonal spa pool. Underground parking and EV charging are available. Dogs and cats are welcome. Ask about our pet policy. We are now pre-leasing ahead of our June 2027 opening. Visit TheSettingOnFrance. com to explore floor plans. | |
| Centennial | 2 bed | 2 bath | 1,437 sqft | $7,220 /mo | 2 units available | A two bedroom, two bath penthouse on the top floor, with 1,437 square feet. The kitchen has quartz countertops, black stainless appliances, double ovens, and a wine fridge. Engineered wood floors, a gas fireplace, a rainfall shower in the primary bath, roller shades, and an in-unit washer and dryer come standard. Residents share The Conservatory, a climate-controlled garden room under a glass roof; The Salon and The Supper Room for gatherings and private dinners; The Study, with three private offices; a fitness center with locker rooms, a sauna, and a cold plunge; The Den, with a sports simulator; and The Terrace, with grills, fire pits, lounge seating, and a seasonal spa pool. Underground parking and EV charging are available. Dogs and cats are welcome. Ask about our pet policy. We are now pre-leasing ahead of our June 2027 opening. Visit TheSettingOnFrance. com to explore floor plans. | |
| Morningside | 2 bed | 2 bath | 1,587 sqft | $8,220 /mo | 2 units available | A two bedroom, two bath penthouse on the top floor, with 1,587 square feet. The kitchen has quartz countertops, black stainless appliances, double ovens, and a wine fridge. Engineered wood floors, a gas fireplace, a rainfall shower in the primary bath, roller shades, and an in-unit washer and dryer come standard. Residents share The Conservatory, a climate-controlled garden room under a glass roof; The Salon and The Supper Room for gatherings and private dinners; The Study, with three private offices; a fitness center with locker rooms, a sauna, and a cold plunge; The Den, with a sports simulator; and The Terrace, with grills, fire pits, lounge seating, and a seasonal spa pool. Underground parking and EV charging are available. Dogs and cats are welcome. Ask about our pet policy. We are now pre-leasing ahead of our June 2027 opening. Visit TheSettingOnFrance. com to explore floor plans. | |
| Highlands | 2 bed | 2.5 bath | 1,861 sqft | $9,220 /mo | 2 units available | A two bedroom plus den, two and a half bath penthouse on the top floor, with 1,861 square feet. The den works as a home office, reading room, or guest room. The kitchen has quartz countertops, black stainless appliances, double ovens, and a wine fridge. Engineered wood floors, a gas fireplace, a rainfall shower in the primary bath, roller shades, and an in-unit washer and dryer come standard. Residents share The Conservatory, a climate-controlled garden room under a glass roof; The Salon and The Supper Room for gatherings and private dinners; The Study, with three private offices; a fitness center with locker rooms, a sauna, and a cold plunge; The Den, with a sports simulator; and The Terrace, with grills, fire pits, lounge seating, and a seasonal spa pool. Underground parking and EV charging are available. Dogs and cats are welcome. Ask about our pet policy. We are now pre-leasing ahead of our June 2027 opening. Visit TheSettingOnFrance. com to explore floor plans. | |
| Braemar | 2 bed | 2.5 bath | 2,165 sqft | $10,220 /mo | 1 unit available | A two bedroom plus den, two and a half bath penthouse on the top floor, with 2,165 square feet. The den works as a home office, reading room, or guest room. The kitchen has quartz countertops, black stainless appliances, double ovens, and a wine fridge. Engineered wood floors, a gas fireplace, a rainfall shower in the primary bath, roller shades, and an in-unit washer and dryer come standard. Residents share The Conservatory, a climate-controlled garden room under a glass roof; The Salon and The Supper Room for gatherings and private dinners; The Study, with three private offices; a fitness center with locker rooms, a sauna, and a cold plunge; The Den, with a sports simulator; and The Terrace, with grills, fire pits, lounge seating, and a seasonal spa pool. Underground parking and EV charging are available. Dogs and cats are welcome. Ask about our pet policy. We are now pre-leasing ahead of our June 2027 opening. Visit TheSettingOnFrance. com to explore floor plans. | |
| Interlachen | 3 bed | 2.5 bath | 2,383 sqft | $12,220 /mo | 1 unit available | A three bedroom plus den, two and a half bath penthouse on the top floor, with 2,383 square feet. The den works as a home office, reading room, or guest room. The kitchen has quartz countertops, black stainless appliances, double ovens, and a wine fridge. Engineered wood floors, a gas fireplace, a rainfall shower in the primary bath, roller shades, and an in-unit washer and dryer come standard. Residents share The Conservatory, a climate-controlled garden room under a glass roof; The Salon and The Supper Room for gatherings and private dinners; The Study, with three private offices; a fitness center with locker rooms, a sauna, and a cold plunge; The Den, with a sports simulator; and The Terrace, with grills, fire pits, lounge seating, and a seasonal spa pool. Underground parking and EV charging are available. Dogs and cats are welcome. Ask about our pet policy. We are now pre-leasing ahead of our June 2027 opening. Visit TheSettingOnFrance. com to explore floor plans. |

Let's explore this property.
Building
| Cats OK | Dogs OK |
One-time.
One-time.
One-time. Refundable.
Monthly.
Other
Monthly. 2 reserved parking fees max.
1 cat max.
1 dog max.
Questions about this property’s policies and fees?
| Units | 150 |
|---|
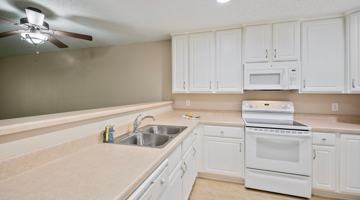
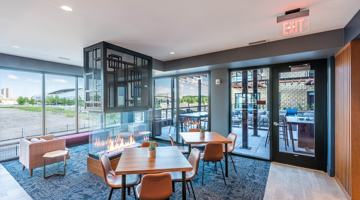
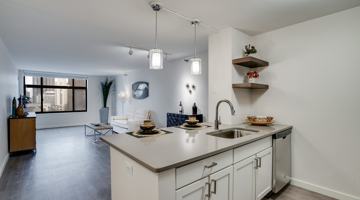
The Setting on France is a new apartment community at 7200 France Avenue South in Edina, Minnesota. We are now pre-leasing, and The Setting opens in June 2027. Residences include one-bedroom, one-bedroom plus den, two-bedroom, and two-bedroom plus den layouts, along with five top-floor penthouse layouts. Every residence has quartz countertops, stainless steel appliances, under-cabinet lighting in the kitchen, porcelain tile in the baths, roller shades, and an in-unit washer and dryer. The penthouses add engineered wood floors, a gas fireplace, black stainless appliances, double ovens, a wine fridge, and a rainfall shower in the primary bath. Shared spaces include The Conservatory, a climate-controlled garden room under a glass roof; The Salon and The Supper Room for gatherings and private dinners; The Study, with three private offices; a fitness center with locker rooms, a sauna, and a cold plunge; The Den, with a sports simulator; and The Terrace, with grills, fire pits, lounge seating, and a seasonal spa pool. Underground parking and EV charging are available. Lunds & Byerlys, Whole Foods Market, Galleria Edina, and Centennial Lakes Park are a short walk away. Dogs and cats are welcome. Ask about our pet policy.
How The Setting On France compares to other nearby properties.
Positives
Considerations

1-bedroom apartments here are priced 46% higher than 1-bedrooms in Edina.
If you decide to upgrade your space, you can expect 2-bedrooms at The Setting On France to be 193% more than the average for similarly sized apartments in Edina.
3-bedroom apartments at The Setting On France cost about 343% more than the average rent price for 3-bedroom apartments in Edina.
| Month | Median Rent |
|---|---|
| November 2024 | $1,297 |
| December 2024 | $1,289 |
| January 2025 | $1,246 |
| February 2025 | $1,232 |
| March 2025 | $1,213 |
| April 2025 | $1,222 |
| May 2025 | $1,192 |
| June 2025 | $1,221 |
| July 2025 | $1,244 |
| August 2025 | $1,250 |
| September 2025 | $1,299 |
| October 2025 | $1,268 |
| November 2025 | $1,293 |
| December 2025 | $1,290 |
| January 2026 | $1,183 |
| February 2026 | $1,101 |
| March 2026 | $1,361 |
| April 2026 | $1,291 |
| May 2026 | $1,257 |
| June 2026 | $1,362 |
| July 2026 | $1,470 |
| August 2026 | $1,421 |
| September 2026 | $1,420 |
| October 2026 | $1,444 |
| Month | Median Rent |
|---|---|
| November 2024 | $1,298 |
| December 2024 | $1,294 |
| January 2025 | $1,253 |
| February 2025 | $1,215 |
| March 2025 | $1,197 |
| January 2026 | $998 |
| February 2026 | $994 |
| March 2026 | $1,389 |
| April 2026 | $1,318 |
| May 2026 | $1,250 |
| June 2026 | $1,471 |
| July 2026 | $1,502 |
| August 2026 | $1,373 |
| September 2026 | $1,369 |
| October 2026 | $1,435 |
Can I afford to live at 7200 France Ave S?
Bedrooms
Rent-to-income ratio
30%
$79,800/yr
7000 cornelia dr
edina, MN, 55435
4510 west 77th street
edina, MN, 55435
1350 west 106th street
bloomington, MN, 55431
5701 normandale rd
edina, MN, 55424
5701 normandale rd
edina, MN, 55424

Oak Hill • 7400 Oak Park Village Dr
1–3 Beds
$1,930–$2,455
Additional fees apply. The price shown reflects base rent. Based on information provided by the property, additional fees may apply, but no required monthly charges have been confirmed. See all fees for details.
Merriam Park East • 455 Snelling Ave N
Studio–3 Beds
$1,259–$3,203
Total Monthly Price. The price shown reflects a 12-month lease and includes base rent and all known required monthly fees, based on information provided by the property.
Loring Park • 1254 Hennepin Avenue
Studio–2 Beds
$1,100–$2,300
Fees may apply. The price shown reflects base rent. Complete fee information is not available from the property, so additional fees may increase the total monthly cost.Highland • 845 Cleveland Avenue South
1–2 Beds
$1,299–$1,850
Fees may apply. The price shown reflects base rent. Complete fee information is not available from the property, so additional fees may increase the total monthly cost.West Bloomington • 7301 Bristol Village Dr
2 Beds
$1,867–$2,115
Fees may apply. The price shown reflects base rent. Complete fee information is not available from the property, so additional fees may increase the total monthly cost.Snelling Hamline • 304 Snelling Ave N
Studio–2 Beds
$1,194–$2,046
Additional fees apply. The price shown reflects base rent. Based on information provided by the property, additional fees may apply, but no required monthly charges have been confirmed. See all fees for details.CARAG • 3535 Bryant Ave S
Studio–2 Beds
$1,199–$1,765
Fees may apply. The price shown reflects base rent. Complete fee information is not available from the property, so additional fees may increase the total monthly cost.1955 W Old Shakopee Rd
1 Bed
$1,380
Fees may apply. The price shown reflects base rent. Complete fee information is not available from the property, so additional fees may increase the total monthly cost.Oak Hill • 7400 Oak Park Village Dr
1–3 Beds
$1,930–$2,455
Additional fees apply. The price shown reflects base rent. Based on information provided by the property, additional fees may apply, but no required monthly charges have been confirmed. See all fees for details.Merriam Park East • 455 Snelling Ave N
Studio–3 Beds
$1,259–$3,203
Total Monthly Price. The price shown reflects a 12-month lease and includes base rent and all known required monthly fees, based on information provided by the property.Loring Park • 1254 Hennepin Avenue
Studio–2 Beds
$1,100–$2,300
Fees may apply. The price shown reflects base rent. Complete fee information is not available from the property, so additional fees may increase the total monthly cost.Highland • 845 Cleveland Avenue South
1–2 Beds
$1,299–$1,850
Fees may apply. The price shown reflects base rent. Complete fee information is not available from the property, so additional fees may increase the total monthly cost.West Bloomington • 7301 Bristol Village Dr
2 Beds
$1,867–$2,115
Fees may apply. The price shown reflects base rent. Complete fee information is not available from the property, so additional fees may increase the total monthly cost.Snelling Hamline • 304 Snelling Ave N
Studio–2 Beds
$1,194–$2,046
Additional fees apply. The price shown reflects base rent. Based on information provided by the property, additional fees may apply, but no required monthly charges have been confirmed. See all fees for details.CARAG • 3535 Bryant Ave S
Studio–2 Beds
$1,199–$1,765
Fees may apply. The price shown reflects base rent. Complete fee information is not available from the property, so additional fees may increase the total monthly cost.1955 W Old Shakopee Rd
1 Bed
$1,380
Fees may apply. The price shown reflects base rent. Complete fee information is not available from the property, so additional fees may increase the total monthly cost.