Zumper
modified
Updated 22 Hours Ago

Highlights

  • Elevator
  • Garages available
  • Ample parking
  • Central air & heat
  • Off street parking
  • Patio/deck

Location

1175 County Road D E, Saint Paul, MN 55109, USA|White Bear Lake
Hi! Let’s figure out if this property is right for you.

Powered by Zumper AI

Tour Shadowlawn Estates

Contact

Management

Shadowlawn Estates LLC

Leasing office

Property Overview

Shadowlawn Estates is rated highly overall, with strong scores for price, amenities, location, and quality, along with solid trustworthiness. It offers convenient access to public transit and nearby schools and grocery options, plus practical features like an elevator, garages, ample parking, central air and heat, off-street parking, and a patio or deck.

This summary uses Zumper’s proprietary data. “Zumper Expert Ratings” and “Things you’ll love” are based on our internal analyses of market trends and renter insights.

Zumper Expert Rating

9.2
Excellent
Shadowlawn Estates is an excellent find, offering residents a superior living experience with a wide range of desirable features. Residents will particularly enjoy knowing that this property rated highest in Price and Amenities, which help to make this rental a great place to call home.

Things you’ll love

  • Middle school nearby
  • More space
  • Balcony

Floor plans

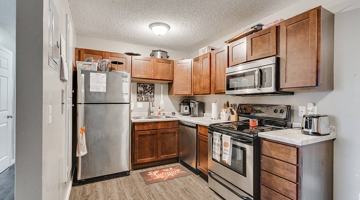
1 Bed Unit1 bed1 bath784 sqft$1,000 /mo1 unit availableSpacious 1 bedroom 1ba available now! Paid sewer, water & garbage. Secured entry. Elevator. Ample parking. Central air & heat in unit!
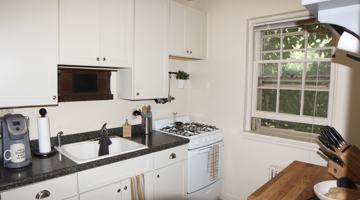
Renovated 1 bedroom1 bed1 bath784 sqft$1,200 /mo1 unit availableFeatures: -fully renovated with new doors, flooring, lighting, appliances, windows, fixtures, and more! -fully equipped kitchen with dishwasher & garbage disposal -patio/deck -heat, water, sewer, & garbage included -laundry room on every floor -off street parking -garages available -NO PETS

Schools near Shadowlawn Estates

Fairview Adolescent Program 2

1675 beam ave

maplewood, MN, 55109

1-12Public

Prairiecare Maplewood

2001 beam ave

maplewood, MN, 55109

K-12Public

Willow Lane Elementary School

3375 willow ave

white bear lake, MN, 55110

PK, K-5Public
C+

Matoska International an IB World School

2530 spruce pl

white bear lake, MN, 55110

K-5Public
C+

622 Online Elementary School

2520 e 12th ave

north saint paul, MN, 55109

K-5Public
C
Powered byniche.com

Getting around Saint Paul near 1175 County Road D E

Walking

4/10
Fewer daily needs are within walking distance (unless you’re up for a challenge).

Driving

10/10
Commuting is easy with multiple accessible routes and plenty of parking.

Transit

0/10
FYI, there are little to no public transit options within walking distance.

Points of interest for 1175 County Road D E, Saint Paul

Groceries

3/10
At least one grocery store within a 30-minute walk

Shopping

5/10
Variety of shops within walking distance

Cafes

5/10
Some cafés within walking distance

Restaurants

4/10
Some restaurants within walking distance

Primary schools

0/10
No elementary schools within a 30-minute walk

High schools

0/10
No high schools within a 30-minute walk

Parks

9/10
Large amount of park space nearby

Nightlife

2/10
Few or no bars within walking distance

Compare similar properties nearby

featured image of 455 Snelling Ave N

Pivot Apartments

Our team has verified this company

Merriam Park East • 455 Snelling Ave N

Studio–3 Beds

$1,193–$3,203

Total Monthly Price. The price shown reflects a 12-month lease and includes base rent and all known required monthly fees, based on information provided by the property.
dogs and cats ok
Yes
dishwasher
No
air conditioning
No
featured image of 1230 Cheri Lane Northeast

Northview Commons

Our team has verified this company

Columbia Heights • 1230 Cheri Lane Northeast

1–3 Beds

$1,280–$1,830

Total Monthly Price. The price shown includes base rent and all known required monthly fees, based on information provided by the property.
dogs and cats ok
Yes
dishwasher
Yes
air conditioning
Yes
featured image of 845 Cleveland Avenue South

Highland Village Apartments

Our team has verified this company

Highland • 845 Cleveland Avenue South

1–2 Beds

$1,299–$1,850

dogs and cats ok
No
dishwasher
No
air conditioning
No
featured image of 241 249 99th Ave Ne

Royal Oaks

Our team has verified this company

241 249 99th Ave Ne

2 Beds

$1,460

dogs and cats ok
Yes
dishwasher
Yes
air conditioning
Yes
featured image of 2510 7th Ave E

Central Village

Our team has verified this company

Maplewood - Oakdale • 2510 7th Ave E

1–2 Beds

$1,215–$1,385

dogs and cats ok
Yes
dishwasher
Yes
air conditioning
No
featured image of 1829 Furness St

Granite Trails

Our team has verified this company

Maplewood - Oakdale • 1829 Furness St

1–2 Beds

$1,375–$1,610

dogs and cats ok
Yes
dishwasher
Yes
air conditioning
Yes
featured image of 2250 Victoria St N

Victoria Place Apartments

Our team has verified this company

Roseville • 2250 Victoria St N

1–3 Beds

$1,630–$2,130

Additional fees apply. The price shown reflects base rent. Based on information provided by the property, additional fees may apply, but no required monthly charges have been confirmed. See all fees for details.
dogs and cats ok
Yes
dishwasher
No
air conditioning
Yes
featured image of 3185 Karth Rd

Lakewood Hills Apartments

Our team has verified this company

White Bear Lake • 3185 Karth Rd

1–2 Beds

$1,590–$1,965

Additional fees apply. The price shown reflects base rent. Based on information provided by the property, additional fees may apply, but no required monthly charges have been confirmed. See all fees for details.
dogs and cats ok
Yes
dishwasher
No
air conditioning
No

Check availability

Full name*
Move-in date
Floor plan
By sending this inquiry, I accept Zumper's Terms and Conditions, Privacy Policy, and Community Values. By providing my phone number, I consent (not a condition of purchase) to be called and texted by Shadowlawn Estates.