Updated 2 Days Ago
Highlights
- Open layout
- Soaking tub
- Washer and dryer
- Refrigerator
- Walk-in shower
- Laundry room
Location
1975 Dutch Draft Dr, Reno, NV 89521, USA
Tour 1975 Dutch Draft Dr
Contact


Nearby rentals
Property management
Features
| Carpet | Central Air |
| High Ceilings | Natural Gas |
| Walk-in Closet |
Appliances
| Dishwasher | In-Unit Laundry |
Community
| Laundry Room | Onsite Laundry |
Grounds
| 2 Parking Spaces | Garage Parking |
| Outdoor Space |
Other
| Exterior Type: Stucco | Roof Type: Tile |
One-time.
One-time. Refundable.
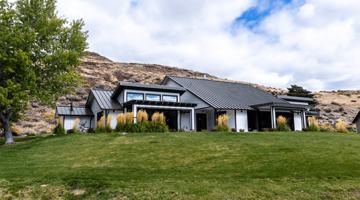
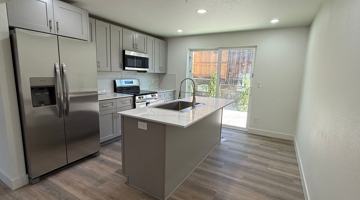
Property Status: Active This 4-bedroom, 3-bathroom home offers 2,030 square feet of living space and a 2-car garage in the Cyan Park community of South Reno. The open layout brings together the living room, dining area, and kitchen, creating a comfortable space for everyday living and entertaining. The kitchen features a large center island with room for additional seating, a refrigerator for tenant use, and sliding glass doors that open to a fully fenced backyard with a large paver patio. The primary suite has plenty of natural light from several windows, and the ensuite bathroom includes dual sinks, a walk-in shower, and a soaking tub. Three additional bedrooms provide flexible space for family, guests, or a home office, and the home includes two additional full bathrooms. A washer and dryer are included in the laundry room for tenant use. Pets are welcome with owner approval; HOA restrictions may apply. Located just off Veterans Parkway, the community offers parks and pickleball courts and is close to shopping at The Summit, walking trails, and a short drive to Mt. Rose and Lake Tahoe. Schedule your tour today before this home is gone! Tenant Responsibilities & Fees Utilities: Tenants are responsible for all utilities. Garbage and Sewer: 89 Water and Power: tenants are responsible Rent: 3,200 Security Deposit: 3,300 One Time Administrative Fee: 195 **For properties that allow pets, the additional fees below may apply: Additional Deposit - 500 minimum per pet Pet Rent - 35.00 per pet per month One Time Pet Onboarding Fee - 150.00 per pet Owners typically accept applicants with a 650+ credit score and a combined monthly income of at least 3x rent. Office Phone: (775) 284-4401 Copyright © 2026 Northern Nevada Regional MLS, Inc. All rights reserved. All information provided by the listing agent/broker is deemed reliable but is not guaranteed and should be independently verified.
How 1975 Dutch Draft Dr compares to other nearby properties.
Positives
Considerations
| Zip code | 89521 |
|---|---|
| Type | House for rent |

4-bedroom apartments at 1975 Dutch Draft Dr cost about 3% more than the average rent price for 4-bedroom apartments in Reno.
| Month | Median Rent |
|---|---|
| August 2024 | $2,946 |
| September 2024 | $2,900 |
| October 2024 | $2,865 |
| November 2024 | $2,800 |
| December 2024 | $2,702 |
| January 2025 | $2,749 |
| February 2025 | $2,796 |
| March 2025 | $2,796 |
| April 2025 | $2,835 |
| May 2025 | $2,843 |
| June 2025 | $2,848 |
| July 2025 | $2,739 |
| August 2025 | $2,739 |
| September 2025 | $2,738 |
| October 2025 | $2,905 |
| November 2025 | $3,215 |
| December 2025 | $3,012 |
| January 2026 | $2,968 |
| February 2026 | $2,970 |
| March 2026 | $2,965 |
| April 2026 | $3,134 |
| May 2026 | $3,203 |
| June 2026 | $3,117 |
| July 2026 | $3,098 |
Can I afford to live at 1975 Dutch Draft Dr?
Bedrooms
4+ bedroomsRent-to-income ratio
30%
$128,000/yr
9600 mojave sky dr
reno, NV, 89521
1200 south meadows parkway
reno, NV, 89521
900 foothill rd
reno, NV, 89511
5450 riggins courst ste #6
reno, NV, 89502
240 s rock blvd ste 101
reno, NV, 89502

8000 Offenhauser Dr
3 Beds
$2,687–$2,708
The price shown reflects a 12-month lease and includes base rent plus all required monthly fees provided by the property.

Southeast Reno • 1815 Wind Ranch Rd #B
3 Beds
$2,900
The price shown reflects a 12-month lease. Fees may apply.4591 Mount Bachelor Dr
4 Beds
$2,795
The price shown reflects a 12-month lease. Fees may apply.11700 S Hills Dr
3 Beds
$2,879–$3,094
The price shown reflects a 12-month lease and includes base rent plus all required monthly fees provided by the property.7554 Wheeldale Cir
3 Beds
$3,500
The price shown reflects a 12-month lease. Fees may apply.Southeast Reno • 1800 Dark Horse Rd Unit C
3 Beds
$3,100
The price shown reflects a 12-month lease. Fees may apply.1925 Tower Falls Rd
4 Beds
$3,100
The price shown reflects a 12-month lease. Fees may apply.8000 Offenhauser Dr
3 Beds
$2,687–$2,708
The price shown reflects a 12-month lease and includes base rent plus all required monthly fees provided by the property.Southeast Reno • 1815 Wind Ranch Rd #B
3 Beds
$2,900
The price shown reflects a 12-month lease. Fees may apply.4591 Mount Bachelor Dr
4 Beds
$2,795
The price shown reflects a 12-month lease. Fees may apply.11700 S Hills Dr
3 Beds
$2,879–$3,094
The price shown reflects a 12-month lease and includes base rent plus all required monthly fees provided by the property.7554 Wheeldale Cir
3 Beds
$3,500
The price shown reflects a 12-month lease. Fees may apply.Southeast Reno • 1800 Dark Horse Rd Unit C
3 Beds
$3,100
The price shown reflects a 12-month lease. Fees may apply.1925 Tower Falls Rd
4 Beds
$3,100
The price shown reflects a 12-month lease. Fees may apply.45 listings
126 listings
128 listings
22 listings
65 listings