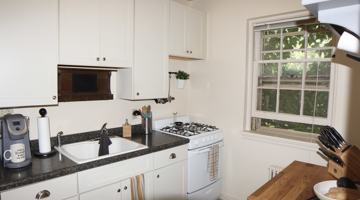
Highlights
Pet Friendly
- 24-hour fitness center
- Dishwasher
- Yoga studio
- Quartz countertops
- Private patio or balcony
- Vinyl plank flooring
Location
Powered by Zumper AI
Nearby rentals
Property management
Powered by Zumper AI
The Isaac Apartments offers a strong overall renter experience, with a 7.9 expert rating, standout amenities, and a highly convenient location. It features a 24-hour fitness center, yoga studio, quartz countertops, private patio or balcony, and vinyl plank flooring, along with competitive pricing, strong value per square foot, and notable nearby pet services and outdoor spaces.
Things you’ll love
Great for
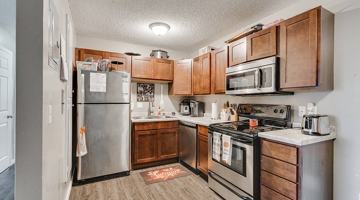
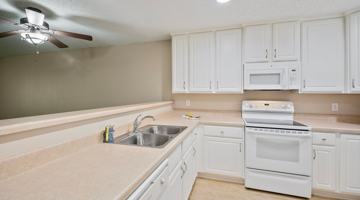
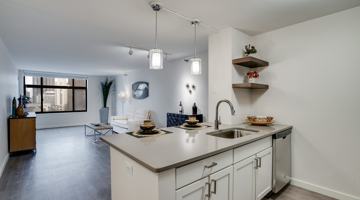
| B1 | 1 bed | 1 bath | 865 sqft | $1,775–$1,850 /mo | 3 units available | The Isaac’s one-bedroom floor plans feature vinyl plank flooring throughout the main living area and plush carpet in the bedroom. The kitchen boasts a complete stainless steel appliance package — refrigerator, electric stove, dishwasher, microwave, and garbage disposal — paired with quartz countertops and a convenient center island that seats three people. The bedroom comfortably accommodates a queen-sized bedroom set and includes a large walk in closet. The bathroom offers a full-sized vanity with ample storage and a full-sized tub/shower combo. Every one-bedroom includes additional common area closets for plenty of storage, a full-size in-unit washer and dryer, central heating and air conditioning, and a private patio or balcony. | |
| C-1 | 2 bed | 2 bath | 1,182 sqft | $2,395 /mo | 1 unit available | The Isaac’s two-bedroom floor plans feature vinyl plank flooring throughout the main living areas and plush carpet in the two fully private bedrooms. The kitchen boasts a complete stainless steel appliance package — refrigerator, electric stove, dishwasher, microwave, and garbage disposal — paired with quartz countertops, a convenient center island that seats four people, and a pantry. The master bedroom includes its own private master bathroom with his and her sinks and a full-sized tub/shower combo, while the guest bathroom offers a full-sized vanity with ample storage and a full-sized tub/shower combo. Both bedrooms has a large walk-in closets. Every two-bedroom includes a full-size in-unit washer and dryer, central heating and air conditioning, large common area closets for plenty of storage, and a private patio or balcony. | |
| D-1 | 3 bed | 2 bath | 1,452 sqft | $2,975 /mo | 1 unit available | The Isaac’s three-bedroom floor plan features vinyl plank flooring throughout the main living areas and plush carpet in all three bedrooms. The main living area includes a dining space large enough for a six-person dining room table. The kitchen boasts a complete stainless steel appliance package — refrigerator, electric stove, dishwasher, microwave, and garbage disposal — paired with quartz countertops, a convenient center island that seats four people, and a pantry. The master bedroom includes its own private master bathroom with his and her sinks and a full-sized tub/shower combo, while the second bathroom offers a full-sized vanity with ample storage and a full-sized tub/shower combo. The master bedroom features a large walk-in closet. Every three-bedroom includes a full-size in-unit washer and dryer, central heating and air conditioning, large common area closets for plenty of storage, and a private patio or balcony. |
Let's explore this property.
Appliances
| Dishwasher | Full Size Washer and Dryer |
| Garbage Disposal | In-Unit Laundry |
| Stainless Steel Dishwasher | Stainless Steel Electric Stove |
| Stainless Steel Microwave |
Building
| Cats OK | Dogs OK |
One-time.
One-time.
One-time. Refundable.
Monthly.
Monthly.
Monthly.
Other
Monthly. 2 parking fees max.
1 cat max.
1 dog max.
Questions about this property’s policies and fees?
| Units | 127 |
|---|
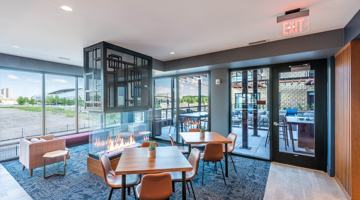
Luxury resort-style living in the heart of Roseville — minutes from downtown Minneapolis and St. Paul, upscale shopping & dining at Rosedale Center, and Northwestern University. The Isaac offers spacious studio, alcove, one-bedroom, two-bedroom, and three-bedroom floor plans with modern finishes throughout. Main living areas feature vinyl plank flooring, while bedrooms have plush carpet. Kitchens include a complete stainless steel appliance package — refrigerator, stove, dishwasher, microwave, and garbage disposal — paired with quartz countertops and a center island. Bathrooms offer full-sized vanities and tub/shower combos. Every apartment home comes equipped with a full-size in-unit washer and dryer, central heating and air conditioning, generous closet space, and a private patio or balcony on select units. The Isaac’s resort-style amenities include a pool and sundeck with fire pit and community grills, 24-hour fitness center, yoga studio, pickleball court, fenced dog park, pet wash, rooftop patio with fire pit and community grill, resident clubroom, and sauna. Additional conveniences include on-site parking in the secure underground garage and surface parking lot, plus easy access to Highway 36, I-35W, and I-694.

How The Isaac Apartments compares to other nearby properties.
Positives
Considerations
1-bedroom apartments here are priced 32% higher than 1-bedrooms in Arden Hills - Shoreview.
If you decide to upgrade your space, you can expect 2-bedrooms at The Isaac Apartments to be 65% more than the average for similarly sized apartments in Arden Hills - Shoreview.
3-bedroom apartments at The Isaac Apartments cost about 21% more than the average rent price for 3-bedroom apartments in Arden Hills - Shoreview.
| Month | Median Rent |
|---|---|
| September 2024 | $1,254 |
| October 2024 | $1,254 |
| November 2024 | $1,099 |
| December 2024 | $1,255 |
| January 2025 | $1,396 |
| February 2025 | $1,344 |
| March 2025 | $1,203 |
| April 2025 | $1,083 |
| May 2025 | $1,203 |
| June 2025 | $1,417 |
| July 2025 | $1,441 |
| August 2025 | $1,391 |
| September 2025 | $1,348 |
| October 2025 | $1,450 |
| November 2025 | $1,368 |
| December 2025 | $1,397 |
| January 2026 | $1,417 |
| February 2026 | $1,448 |
| March 2026 | $1,260 |
| April 2026 | $1,254 |
| May 2026 | $1,200 |
| July 2026 | $937 |
| August 2026 | $907 |
| Month | Median Rent |
|---|---|
| September 2024 | $1,254 |
| October 2024 | $1,254 |
| November 2024 | $1,099 |
| December 2024 | $1,255 |
| January 2025 | $1,396 |
| February 2025 | $1,344 |
| March 2025 | $1,203 |
| April 2025 | $1,083 |
| May 2025 | $1,203 |
| June 2025 | $1,417 |
| July 2025 | $1,441 |
| August 2025 | $1,408 |
| October 2025 | $1,450 |
| December 2025 | $1,425 |
| January 2026 | $1,417 |
| February 2026 | $1,448 |
| March 2026 | $1,295 |
| April 2026 | $1,295 |
| July 2026 | $875 |
| August 2026 | $916 |
Can I afford to live at 2740 Fairview Ave N?
Bedrooms
Rent-to-income ratio
30%
$71,000/yr
1910 county rd b west
roseville, MN, 55113
1770 county rd e2 w
arden hills, MN, 55112
500 10th st nw
new brighton, MN, 55112
500 10th st nw
new brighton, MN, 55112
500 10th st nw
new brighton, MN, 55112