Updated 3 Days Ago
Location
5776 Golden Eagle Dr, Reno, NV 89523, USA
Tour 5776 Golden Eagle Dr
Contact


Nearby rentals
Property management
Features
| Central Air | Fireplace |
| High Ceilings | Natural Gas |
Appliances
| In-Unit Laundry |
Community
| Roof Type: Composition | Roof Type: Shingle |
Grounds
| 2 Parking Spaces | Garage Parking |
| Outdoor Space |
Services
| Concierge Service | Package Service |
Other
| Exterior Type: Stucco |
One-time.
One-time. Refundable.
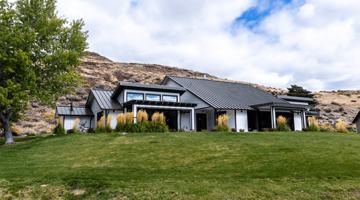
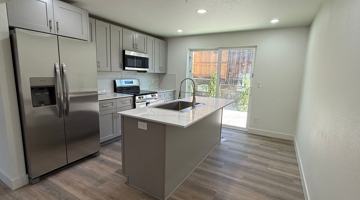
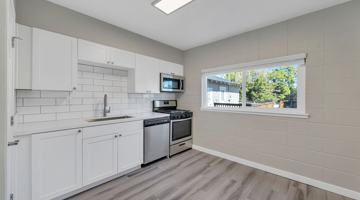
Property Status: Active This single-story home offers 2 bedrooms and 2 bathrooms in a convenient location just off W. 7th Street and Robb Drive, with easy access to I-80, shopping, dining, and outdoor recreation. The functional floor plan provides a comfortable flow throughout the home, and the kitchen features plenty of cabinet space and a refrigerator provided for tenant use. The living room includes a fireplace and sliding glass doors that lead to a fenced backyard, offering a nice outdoor space to enjoy. A washer and dryer are also provided for tenant use. Small pets may be considered with owner approval. Schedule your tour today to see everything this home has to offer! Tenant Responsibilities & Fees Utilities: Tenants are responsible for all utilities. Garbage and Sewer: 89 Water and Power: tenants are responsible Rent: 2,150 Security Deposit: 2,250 One Time Administrative Fee: 195 **For properties that allow pets, the additional fees below may apply: Additional Deposit - 500 minimum per pet Pet Rent - 35.00 per pet per month One Time Pet Onboarding Fee - 150.00 per pet All residents are enrolled in the Resident Benefits Package (RBP) for 55.00/month which includes liability insurance, credit building to help boost the resident's credit score with timely rent payments, up to 1M Identity Theft Protection, HVAC air filter delivery (for applicable properties), move-in concierge service making utility connection and home service setup a breeze during your move-in, our best-in-class resident rewards program, on-demand pest control, and much more! More details upon application. Owners typically accept applicants with a 650+ credit score and a combined monthly income of at least 3x rent Office Phone: (775) 284-4401 Copyright © 2026 Northern Nevada Regional MLS, Inc. All rights reserved. All information provided by the listing agent/broker is deemed reliable but is not guaranteed and should be independently verified.
How 5776 Golden Eagle Dr compares to other nearby properties.
Positives
Considerations
| Zip code | 89523 |
|---|---|
| Type | House for rent |

2-bedroom apartments at 5776 Golden Eagle Dr cost about 18% more than the average rent price for 2-bedroom apartments in Reno.
| Month | Median Rent |
|---|---|
| July 2024 | $1,750 |
| August 2024 | $1,707 |
| September 2024 | $1,748 |
| October 2024 | $1,691 |
| November 2024 | $1,707 |
| December 2024 | $1,714 |
| January 2025 | $1,685 |
| February 2025 | $1,664 |
| March 2025 | $1,678 |
| April 2025 | $1,691 |
| May 2025 | $1,657 |
| June 2025 | $1,696 |
| July 2025 | $1,737 |
| August 2025 | $1,696 |
| September 2025 | $1,681 |
| October 2025 | $1,646 |
| November 2025 | $1,689 |
| December 2025 | $1,676 |
| January 2026 | $1,662 |
| February 2026 | $1,708 |
| March 2026 | $1,713 |
| April 2026 | $1,722 |
| May 2026 | $1,748 |
| June 2026 | $1,742 |
| July 2026 | $1,809 |
Can I afford to live at 5776 Golden Eagle Dr?
Bedrooms
2 bedroomsRent-to-income ratio
30%
$86,000/yr
6575 archimedes ln
reno, NV, 89523
350 hunter lake dr
reno, NV, 89509
240 s rock blvd ste 101
reno, NV, 89502
5450 riggins courst ste #6
reno, NV, 89502
900 foothill rd
reno, NV, 89511

8000 Offenhauser Dr
1–3 Beds
$1,774–$2,754
The price shown reflects a 12-month lease and includes base rent plus all required monthly fees provided by the property.

1565 Carlin St
1–3 Beds
$1,800–$2,350
The price shown reflects a 12-month lease. Fees may apply.101 Arletta St
2 Beds
$1,600
The price shown reflects a 12-month lease. Fees may apply.1227 S Arlington Ave
2 Beds
$2,000
The price shown reflects a 12-month lease. Fees may apply.Northeast Reno • 2040 Carville Dr
2 Beds
$1,730
The price shown reflects a 12-month lease. Fees may apply.2060 Experience Ave
1 Bed
$2,740–$2,950
The price shown reflects a 12-month lease and includes base rent plus all required monthly fees provided by the property.2020 Red Dr
1 Bed
$2,610–$2,850
The price shown reflects a 12-month lease and includes base rent plus all required monthly fees provided by the property.8000 Offenhauser Dr
1–3 Beds
$1,774–$2,754
The price shown reflects a 12-month lease and includes base rent plus all required monthly fees provided by the property.1565 Carlin St
1–3 Beds
$1,800–$2,350
The price shown reflects a 12-month lease. Fees may apply.101 Arletta St
2 Beds
$1,600
The price shown reflects a 12-month lease. Fees may apply.1227 S Arlington Ave
2 Beds
$2,000
The price shown reflects a 12-month lease. Fees may apply.Northeast Reno • 2040 Carville Dr
2 Beds
$1,730
The price shown reflects a 12-month lease. Fees may apply.2060 Experience Ave
1 Bed
$2,740–$2,950
The price shown reflects a 12-month lease and includes base rent plus all required monthly fees provided by the property.2020 Red Dr
1 Bed
$2,610–$2,850
The price shown reflects a 12-month lease and includes base rent plus all required monthly fees provided by the property.42 listings
131 listings
116 listings
21 listings
61 listings