Updated 17 Hours Ago
Highlights
 Pet Friendly
Location
1215 Riverberry Dr, Reno, NV 89509, USA|Caughlin Ranch
Tour 1215 Riverberry Dr
Contact

Shoenberger & Shoenberger Inc.

Nearby rentals
Property management
Pet FriendlyShoenberger & Shoenberger Inc.
Community
| Cats OK | Dogs OK |
One-time.
One-time. Refundable.
Questions about this property’s policies and fees?

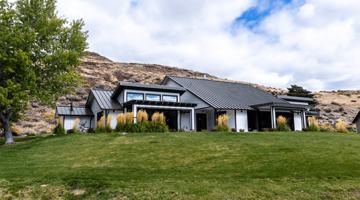
3 Bedrooms + Formal Office. 2 Bathrooms. 3 Car Garage. Rent: $3,350, Deposit: $3,340. 1,991 sq. ft. Includes Fridge, D/W, gas range, microwave, W/D, A/C, fireplace, and double-pane windows. Two pets, upon approval, with an additional security deposit of $500 per pet. GREAT LOCATION AND GREAT CONDITION best describe this fabulous single-story 3-bedroom plus a formal office home located just off Mayberry Drive in Old Southwest Reno that is within walking distance of Chrissie Caughlin Park and the Truckee River that has been TOTALLY REMODELED & SHOWS LIKE BRAND-NEW! UPGRADES include BRAND-NEW luxury vinyl plank flooring that looks exactly like real hardwood flooring but wears better and is water-resistant everywhere except for the tile flooring in the entry, hallway, both bathrooms and the utility room; BRAND- NEW 2-tone interior paint with a designer color on the walls offset by white baseboards throughout; BRAND-NEW 2-inch faux wood blinds throughout; BRAND-NEW hardware on all of the kitchen and bathroom cabinets and BRAND-NEW ceiling fans in the living room and master bedroom. The floor plan is very open with kitchen that has loads of well-maintained cabinet space, lots of Corian countertop space, a pantry and a large breakfast nook with a bay window that merges as one with the great room, which has a brick-accented, real wood-burning fireplace. The extra-large master suite has a large master bedroom with a ceiling fan and bay window plus a large master bathroom with a tile-accented garden tub, a separate upgraded tile walk-in shower and a raised vanity with his-and-her sinks and a grooming area for the lady of the house. Other features include a large formal living/dining room with a cathedral ceiling and ceiling fan; cathedral ceilings in both secondary bedrooms; high ceilings throughout; lots of light-giving windows throughout and lots of upgraded storage cabinets and a workbench in the 3-car garage. The backyard is VERY PRIVATE and has a patio, an artificial turf lawn and lots of beautiful, mature trees & shrubs. The tenant is responsible for landscape care. Tenant pays G, E & W. 1-year lease.
How 1215 Riverberry Dr compares to other nearby properties.
Positives
| Neighborhood | Caughlin Ranch |
|---|---|
| Zip code | 89509 |
| Type | House for rent |

4-bedroom apartments at 1215 Riverberry Dr cost about 18% less than the average rent price for 4-bedroom apartments in Reno.
| Month | Median Rent |
|---|---|
| September 2024 | $2,900 |
| October 2024 | $2,865 |
| November 2024 | $2,800 |
| December 2024 | $2,702 |
| January 2025 | $2,749 |
| February 2025 | $2,796 |
| March 2025 | $2,796 |
| April 2025 | $2,835 |
| May 2025 | $2,843 |
| June 2025 | $2,848 |
| July 2025 | $2,739 |
| August 2025 | $2,739 |
| September 2025 | $2,738 |
| October 2025 | $2,905 |
| November 2025 | $3,215 |
| December 2025 | $3,012 |
| January 2026 | $2,968 |
| February 2026 | $2,970 |
| March 2026 | $2,965 |
| April 2026 | $3,134 |
| May 2026 | $3,203 |
| June 2026 | $3,117 |
| July 2026 | $3,103 |
| August 2026 | $3,170 |
| September 2026 | $3,200 |
| Month | Median Rent |
|---|---|
| January 2026 | $4,175 |
| February 2026 | $4,118 |
Can I afford to live at 1215 Riverberry Dr?
Bedrooms
4+ bedroomsRent-to-income ratio
30%
$134,000/yr
4000 mayberry dr
reno, NV, 89519
350 hunter lake dr
reno, NV, 89509
5450 riggins courst ste #6
reno, NV, 89502
240 s rock blvd ste 101
reno, NV, 89502
900 foothill rd
reno, NV, 89511

Caughlin Ranch | Reno, NV
8000 Offenhauser Dr
3 Beds
$2,480–$2,555
The price shown reflects a 12-month lease and includes base rent plus all required monthly fees provided by the property.

Sharlands • 6900 Sharlands Ave
3 Beds
$2,799–$4,196
The price shown reflects a 12-month lease and includes base rent plus all required monthly fees provided by the property.1076 Palmwood Dr
3 Beds
$2,495
The price shown reflects a 12-month lease. Fees may apply.4244 Fawnridge Pl
3 Beds
$2,525
The price shown reflects a 12-month lease. Fees may apply.6060 Silver Lake Rd
3 Beds
$2,601–$3,353
The price shown reflects a 12-month lease and includes base rent plus all required monthly fees provided by the property.4605 Rio Encantado Ln
3 Beds
$2,700
The price shown reflects a 12-month lease. Fees may apply.Sun Valley • 5370 Beverly Lake Dr
3 Beds
$2,700
The price shown reflects a 12-month lease. Fees may apply.D'Andrea • 3007 Brachetto Loop
3 Beds
$3,100
The price shown reflects a 12-month lease. Fees may apply.8000 Offenhauser Dr
3 Beds
$2,480–$2,555
The price shown reflects a 12-month lease and includes base rent plus all required monthly fees provided by the property.Sharlands • 6900 Sharlands Ave
3 Beds
$2,799–$4,196
The price shown reflects a 12-month lease and includes base rent plus all required monthly fees provided by the property.1076 Palmwood Dr
3 Beds
$2,495
The price shown reflects a 12-month lease. Fees may apply.4244 Fawnridge Pl
3 Beds
$2,525
The price shown reflects a 12-month lease. Fees may apply.6060 Silver Lake Rd
3 Beds
$2,601–$3,353
The price shown reflects a 12-month lease and includes base rent plus all required monthly fees provided by the property.4605 Rio Encantado Ln
3 Beds
$2,700
The price shown reflects a 12-month lease. Fees may apply.Sun Valley • 5370 Beverly Lake Dr
3 Beds
$2,700
The price shown reflects a 12-month lease. Fees may apply.D'Andrea • 3007 Brachetto Loop
3 Beds
$3,100
The price shown reflects a 12-month lease. Fees may apply.43 listings
126 listings
145 listings
102 listings
31 listings
70 listings