Zumper
modified
Updated 2 Hours Ago

Highlights

  • Pet Friendly

Location

11345 Stratton Ave #100, Eden Prairie, MN 55344, USA|Eden Prairie

Tour 11345 Stratton Ave #100

Contact

Mauzy Properties

Rent history

The increase or decrease in monthly rent compared to the previous listing price.
Check out the past listing prices for monthly rent at 11345 Stratton Ave, Eden Prairie, MN.
2 years ago$1,9952 bed2 bath
2 years ago$2,1002 bed1.5 bath
2 years ago$2,2503 bed2.5 bath
4 years ago$2,2002 bed2 bath
5 years ago$2,1503 bed2.5 bath
5 years ago$1,8502 bed1.5 bath

Schools near 11345 Stratton Ave #100

Eagle Heights Spanish Immersion

13400 staring lake pkwy

eden prairie, MN, 55347

PK, K-5Public
A

Forest Hills Elementary School

13708 holly rd

eden prairie, MN, 55346

PK, K-5Public
A

Early Childhood Special Education

8100 school rd

eden prairie, MN, 55344

PKPublic

SW Metro Level 4 Programs

4601 dean lakes blvd

shakopee, MN, 55379

K-12Public

New Code Academy Elementary

1350 west 106th street

bloomington, MN, 55431

K-5Public
B-
Powered byniche.com

Getting around Eden Prairie near 11345 Stratton Ave #100

Walking

6/10
Grab your reusable bags–many shops and stores are within walking distance.

Driving

9/10
Commuting is easy with multiple accessible routes and plenty of parking.

Cycling

5/10
More spots are within biking distance and some roads are cyclist-friendly.

Transit

2/10
FYI, there are little to no public transit options within walking distance.

Points of interest for 11345 Stratton Ave #100, Eden Prairie

Groceries

7/10
At least one grocery store within a 15-minute walk

Shopping

7/10
Variety of shops within walking distance

Cafes

4/10
Few or no cafés within walking distance

Restaurants

5/10
Some restaurants within walking distance

Primary schools

4/10
No elementary schools within a 30-minute walk

High schools

0/10
No high schools within a 30-minute walk

Parks

10/10
Very large amount of park space within a few minutes' walk

Nightlife

3/10
Few or no bars within walking distance

Other units at this address

11345 Stratton Ave Eden Prairie, MN

Occupied

108

2 Beds

2 Baths

$1,425

Listed by Leasing Coordinator
Days on market: 2947
---- SCHEDULE A SHOWING ONLINE AT: http showmojo com lz f15f4c7079 ---- Premium Lot Location for this Boston Model in the Hartford Commons. This 2 BR + loft/2 BA Town Home has 1580 sq. ft of living space. Town Home offers 3/4 main floor bath, ceramic & maple flooring, white on white kitchen w/42" cabinets, custom wood blinds, Bose surround sound speaker system, premium carpet & much much more! Room measurements are as follows: DR (main) 13x8 FR (main) 13x18 kitchen (main) 13x14 BR 1 (upper) 11x20 BR 2 (upper) 10x14 loft (upper) 10x10 All Information Deemed Reliable But Not Guaranteed. Pet Policy No Pets! Tenant Paid Utilities Gas and electric. Other Tenant Charges The advertised rent price DOES NOT include $15/month required enrollment in property liability insurance program, which protects the property against unintentional tenant damage. Tenant may also purchase renter's insurance separately. ID required at the time of showing and a copy required for application purposes 12 Months **Note: Green And Blue Room Have Been Painted To Neutral Color New Pics Coming Soon!** 2 Car Garage Disposal Garage Heat Internet Ready Lazy Susan Loft Walk In Closet(S)

Occupied

106

2 Beds

1.5 Baths

$1,595

Listed by Leasing Office
Days on market: 4744
Call 952-454-1767! Renters Warehouse presents this beautiful 2bd Townhome w/ Loft in GREAT Eden Prairie Location! 2bd/1.5ba + loft & 1500+ sq. ft! Kitchen has SS appliances, room for eat-in dining set, & full pantry! Add'l dining area separates kitchen from LR. Both bedrooms located upstairs. Master is 17x11 w/ Large walk-in closet. 2nd BR is 11x10. Heated underground parking in private 2-car garage! Fantastic location - close to EP Mall, and easy access to Hwy 494, 212, 169. Water, trash, lawn & snow incl! Tenant pays gas and electric. No pets please. Surrounding areas incl: Minnetonka, Edina, Bloomington, Shakopee. $45 app fee per adult.

Occupied

114

2 Beds

2 Baths

$1,695

Listed by Renters Warehouse
Days on market: 3445
Must see this beautiful town home in Hartford Commons with an open and spacious great room that's perfect for entertaining! Two bedrooms + loft and upper level laundry. Within walking distance of EP Mall, restaurants, and trails.. THis home features beautiful living area with fireplace, eat- in- kitchen, spacious master bedroom, 5 piece bath, and walk-in-closet. Private 2 car heated garage, and much more. No Pets please. $55 / adult application fee.

Occupied

114

2 Beds

3 Baths

$1,750

Listed by Tom
Days on market: 2678
Must see this beautiful town home in Hartford Commons with an open and spacious great room that's perfect for entertaining! Two bedrooms + loft and upper level laundry. Within walking distance of EP Mall, restaurants, and trails.. THis home features beautiful living area with fireplace, eat- in- kitchen, spacious master bedroom, 5 piece bath, and walk-in-closet. Private 2 car heated garage, and much more. No Pets please. $55 / adult application fee.

Occupied

APT 114

2 Beds

2 Baths

$1,800

Listed by Tom Croft
Days on market: 2677
Must see this beautiful town home in Hartford Commons with an open and spacious great room that's perfect for entertaining! Two bedrooms + loft and upper level laundry. Within walking distance of EP Mall, restaurants, and trails.. THis home features beautiful living area with fireplace, eat- in- kitchen, spacious master bedroom, 5 piece bath, and walk-in-closet. Private 2 car heated garage, and much more. No Pets please. $55 / adult application fee.

Occupied

APT 114

2 Beds

3 Baths

$1,800

Listed by Tom Croft
Days on market: 2678
Must see this beautiful town home in Hartford Commons with an open and spacious great room that's perfect for entertaining! Two bedrooms + loft and upper level laundry. Within walking distance of EP Mall, restaurants, and trails.. THis home features beautiful living area with fireplace, eat- in- kitchen, spacious master bedroom, 5 piece bath, and walk-in-closet. Private 2 car heated garage, and much more. No Pets please. $55 / adult application fee.

Occupied

2 Beds, 1.5 Baths

2 Beds

1.5 Baths

$1,850

Listed by Tom Croft
Days on market: 1952
Must see this beautiful town home in Hartford Commons with an open and spacious great room that's perfect for entertaining! Two bedrooms + loft and upper level laundry. Within walking distance of EP Mall, restaurants, and trails.. This home features beautiful living area with fireplace, eat- in- kitchen, spacious master bedroom, 5 piece bath, and walk-in-closet. Private 2 car heated garage, and much more. No Pets please. $55 / adult application fee. One time $150 admin fee for approved application; $7 monthly management fee.

Occupied

2 Beds, 2 Baths

2 Beds

2 Baths

$1,850

Listed by Tom Croft
Days on market: 2301
Must see this beautiful town home in Hartford Commons with an open and spacious great room that's perfect for entertaining! Two bedrooms + loft and upper level laundry. Within walking distance of EP Mall, restaurants, and trails.. This home features beautiful living area with fireplace, eat- in- kitchen, spacious master bedroom, 5 piece bath, and walk-in-closet. Private 2 car heated garage, and much more. No Pets please. $55 / adult application fee.

Occupied

114

2 Beds

2 Baths

$1,995

Listed by Stratton Avenue, Eden Prairie (11345, Unit 114) PT ER1 **HSP**
Days on market: 894
For a video tour of this home please contact the listing agent Ethan, or search the address "11345 Stratton Ave unit 114, Eden Prairie" on YouTube. Great 2bd/1.5ba TH with a cute front porch to enjoy the summer and an expansive primary bedroom! The main floor has 9 foot ceilings with recessed lights and is highlighted by the gas fireplace. The kitchen has a well sized informal dining area and tons of cabinetry. Upstairs has a loft that can be an at home office or second entertainment room. The primary has bay windows for natural light and a massive walk in closet! Enjoy a dual sink vanity in the full bath with a stand up shower and separate jetted tub. Some other great features included a 2 stall attached garage, dedicated storage space, central A/C, and close walking distance to Eden Prairie and everything it has to offer! If you're interested in this unit you can watch Ethan's virtual tour here: LEASE TERMS: Seeking a 12-month lease term or longer. Security deposit is equal to one month's rent. Garbage, lawn and snow care is included in rent. Tenant is responsible for all other utilities. Pets may be accepted based on owner's approval and a $300 non-refundable pet fee. RoomLevelDimen Living RoomMain15x12 Dining RoomMain12x8 KitchenMain13x12 Bedroom 1Upper21x11 Bedroom 2Upper13x10 DenUpper10x10 FoyerMain15x8 PatioMain10x8 RENTAL SCREENING GUIDELINES: Background and Credit Checks are conducted on all adults Income of 3x the monthly rent or more Credit score of 600 or higher No felonies or violence-related criminal convictions No previous evictions The criteria above are not all-inclusive, and other factors may apply; it is only meant to be a guideline. MANAGEMENT: This home is professionally managed by Mauzy Properties. Mauzy Properties is a full-service property manager, and they provide tenants with a great rental experience. Streamlined application process, online rent payments, online repair requests, and many more features and perks.

Occupied

Apt 112

2 Beds

3 Baths

$2,050

Listed by Tom Croft
Days on market: 2649
This one just opened up. Available 9/1/19, this home can be rented either fully furnished as a 3 bedroom, or unfurnished as a 2 bedroom. It is up to you! Close to Eden Prairie mall, groceries, and entertainment. This 1755 sf home features stainless steel appliances; fireplace;3 beds/3 baths; covered, heated parking, ceiling fans; and a desirable end unit with plenty of natural light! To schedule an appointment, click on the link and request a showing today! $55 application fee per adult. $150 Administrative fee for accepted application and $7 monthly convenience fee.

Occupied

112

2 Beds

3 Baths

$2,050

Listed by Tom
Days on market: 2650
This one just opened up. Available 9/1/19, this home can be rented either fully furnished as a 3 bedroom, or unfurnished as a 2 bedroom. It is up to you! Close to Eden Prairie mall, groceries, and entertainment. This 1755 sf home features stainless steel appliances; fireplace;3 beds/3 baths; covered, heated parking, ceiling fans; and a desirable end unit with plenty of natural light! To schedule an appointment, click on the link and request a showing today! $55 application fee per adult. $150 Administrative fee for accepted application and $7 monthly convenience fee.

Occupied

APT 112

2 Beds

5 Baths

$2,050

Listed by Tom Croft
Days on market: 2650
This one just opened up. Available 9/1/19, this home can be rented either fully furnished as a 3 bedroom, or unfurnished as a 2 bedroom. It is up to you! Close to Eden Prairie mall, groceries, and entertainment. This 1755 sf home features stainless steel appliances; fireplace;3 beds/3 baths; covered, heated parking, ceiling fans; and a desirable end unit with plenty of natural light! To schedule an appointment, click on the link and request a showing today! $55 application fee per adult. $150 Administrative fee for accepted application and $7 monthly convenience fee.

Occupied

116

2 Beds

1.5 Baths

$2,100

Listed by Beth
Days on market: 932
AVAILABLE Mid-May, June 1 TOURS Available Saturday, or M-F at 5.00pm or 5.30pm DESCRIPTION Beautiful 2 Bed / 1.75 Bath townhome located in popular Hartford Commons. Freshly painted and professionally cleaned. GARAGE A private attached heated 2-car garage with its own garage door. The 2-car garage is directly accessible from the unit. The garage is deep enough to accommodate storage shelves. Contains an electrical outlet for Electric Vehicle ( EV ) cars. The shared portion of the underground garage has multiple faucets with which to wash your vehicle and/or other items. KITCHEN Has quartz countertops and marble backsplash. Includes a pantry cabinet, tall upper cabinets, refrigerator, oven, microwave, dishwasher, deep sink with double bowls, disposal, and faucet with pull down spray wand. LAUNDRY In unit full size washer and dryer MAIN LEVEL Open floor plan with 9 foot ceilings, an entry with coat closet, living room, dining room, spacious eat-in kitchen with ample cabinets and countertop space, 3/4 bathroom, and 2nd coat closet near the door to your private 2-car garage. UPPER LEVEL Has two bedrooms, one being the master with a walk-in closet and sitting area by the bay window, full bathroom with double sinks and tub/shower, and a loft space great for a home office or work-out area. OTHER AMENITIES • Central air conditioning • Main level has wood blinds and all bedroom windows have light blocking roller shades • All closets and laundry have wire shelving • Flooring throughout unit is slate and carpet • Private outdoor patio • Community children playground • Community gazebo • Community 'poo' stations for disposal of dog waste PETS • Dogs welcome. No more than one (1) dog. No weight restriction. • Dog Rent = add $50 Monthly- Non-Refundable Dog Fee $300 • No cats, no birds • No animals that require an aquarium • No other animals LOCATION Easy access to 494, 212, and 169. Located close to multiple grocery stores, restaurants, post office, library, movie theater, Eden Prairie Center, and multiple parks such as the Anderson Lakes Park Reserve. Within 15-20 minutes of 2 hospitals: M Health Fairview Southdale Hospital (7.5 miles), Park Nicollet Methodist Hospital (10 miles). LEASE TERMS - NO DOG • Rent $2,100 monthly • Deposit $2,100 • Tenant is responsible for the following utilities: electricity, gas, tv/cable, internet, phone. • Everyone over 18 must submit for a rent history/background review, fee $50 • Renters insurance is required. Proof of insurance is required prior to move in. LEASE TERMS - WITH A DOG • Rent $2,100 monthly + Pet Rent $50 monthly = $2,150 monthly • Deposit $2,100 • Non-Refundable Dog Fee $300 • Tenant is responsible for the following utilities: electricity, gas, tv/cable, internet, phone. • Everyone over 18 must submit for a rent history/background review, fee $50 • Renters insurance is required. Proof of insurance is required prior to move in. UTLITIES • Tenant is responsible for the following utilities: electricity, gas, tv/cable, internet, phone. • The community's association pays: water, sewer, trash, lawn care, snow removal. OTHER • Property is not approved for housing assistance programs such as section 8 • No smoking or vaping is allowed in or near the premise RENTAL CRITERIA • Monthly income (before taxes) must be at least three times the monthly rent • Lease is for 12 months • Month-to-month not available • Property is not approved for housing assistance programs such as section 8 • No smoking or vaping is al..

Occupied

106

2 Beds

2 Baths

$2,200

Listed by Lynn Anderson
Days on market: 1715
Amazing 2 bedroom, 2 bathroom apartment in Eden Prairie. Amenities included: central air, central heat, dishwasher, hardwood floors, stainless steel appliance, updated kitchen, updated bathroom, storage, and washer dryer. Large Jacuzzi Bath Tub. Heated two-car underground attached garage. Shoveling and Lawn mowing provided. No Utilities included. Is not pet friendly. rentals. Date Available: Apr 1st 2022. $2,500/month rent. $2,500 security deposit required. Please submit the form on this page or contact Lynn Anderson at 612-867-8628 to learn more. This property is managed by a responsible landlord using Avail landlord software.

Occupied

3 Beds, 2.5 Baths

3 Beds

2.5 Baths

$1,995

Listed by Pete Shrader
Days on market: 2600
This End Unit Townhome is Not a Drive-By. This 3 Bedroom, 2-1/2 Bath Townhome has Hardwood Floors, Fireplace, Oversized Eat-In Kitchen, Dining Area, Tile Floors, 3 Bedrooms on One Level, Master Bathroom, Heated 2 Car Garage, Guest Parking right out front. Water, Sewer, Trash, Snow Removal, Lawn Care, and Garage Heat are included. Pets are not allowed at this property. Within walking distance to Eden Prairie Center. Another listing from Pete Shrader and Renters Warehouse. Rent is $1,995 + $7 payment processing and reporting fee. Long term lease available.

Occupied

3 Beds, 4 Baths

3 Beds

4 Baths

$1,995

Listed by Pete Shrader
Days on market: 2602
This End Unit Townhome is Not a Drive-By. This 3 Bedroom, 2-1/2 Bath Townhome has Hardwood Floors, Fireplace, Oversized Eat-In Kitchen, Dining Area, Tile Floors, 3 Bedrooms on One Level, Master Bathroom, Heated 2 Car Garage, Guest Parking right out front. Water, Sewer, Trash, Snow Removal, Lawn Care, and Garage Heat are included. Pets are not allowed at this property. Within walking distance to Eden Prairie Center. Another listing from Pete Shrader and Renters Warehouse. Rent is $1,995 + $7 payment processing and reporting fee. Long term lease available.

Occupied

3 Beds, 3 Baths

3 Beds

3 Baths

$2,200

Listed by Tom Croft
Days on market: 2329
This one just opened up. Available 7/1/20, This home is in the highly desirable Hartford Commons development. Close to Eden Prairie mall, groceries, and entertainment. This 1755 sf home features stainless steel appliances; fireplace;3 beds/3 baths; covered, heated parking, ceiling fans; and a desirable end unit with plenty of natural light! $55 application fee per adult. $150 Administrative fee for accepted application and $7 monthly convenience fee.

Occupied

112

3 Beds

2.5 Baths

$2,250

Listed by Kareem Taha
Days on market: 1114
Property Id: 1302461 Beautifully furnished space in the heart of Eden Prairie! Just steps from Eden Prairie Center, Southwest Transit Station, and much more. Fully equipped with modern stainless steel appliances, connected underground private garage, front patio, ceiling fans, and so much more. Furnishings include full living room, dining room, and bedrooms sets, mattresses, night stands, dressers, and three large screen TV's. Applications are handled fully online for a small fee. Minimum credit score of 650 and 3x monthly rent in income is required.

Compare similar properties nearby

featured image of 1254 Hennepin Avenue

Laurel Village Apartments

Our team has verified this company

Loring Park • 1254 Hennepin Avenue

2 Beds

$1,900–$2,300

Fees may apply. The price shown reflects base rent. Complete fee information is not available from the property, so additional fees may increase the total monthly cost.
dogs and cats ok
Yes
air conditioning
No
dishwasher
No
featured image of 7400 Oak Park Village Dr

Somerset Oaks Apartments and Townhomes

Our team has verified this company

Oak Hill • 7400 Oak Park Village Dr

2–3 Beds

$1,775–$2,455

Additional fees apply. The price shown reflects base rent. Based on information provided by the property, additional fees may apply, but no required monthly charges have been confirmed. See all fees for details.
dogs and cats ok
Yes
air conditioning
Yes
dishwasher
No
featured image of 1505 E Burnsville Pkwy

Elevate on Parkway

Our team has verified this company

1505 E Burnsville Pkwy

2–3 Beds

$1,350–$3,823

Total Monthly Price. The price shown reflects a 13-month lease and includes base rent and all known required monthly fees, based on information provided by the property.
dogs and cats ok
Yes
air conditioning
Yes
dishwasher
Yes
featured image of 7301 Bristol Village Dr

Bristol Village

Our team has verified this company

West Bloomington • 7301 Bristol Village Dr

2 Beds

$1,979–$2,115

Fees may apply. The price shown reflects base rent. Complete fee information is not available from the property, so additional fees may increase the total monthly cost.
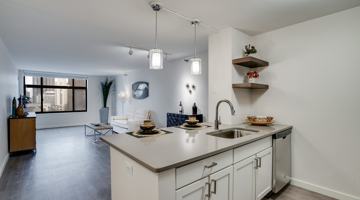
dogs and cats ok
Yes
air conditioning
Yes
dishwasher
Yes
featured image of 7300 Bristol Village Dr

Bristol Village Apartments

Our team has verified this company

West Bloomington • 7300 Bristol Village Dr

2 Beds

$1,895

Fees may apply. The price shown reflects base rent. Complete fee information is not available from the property, so additional fees may increase the total monthly cost.
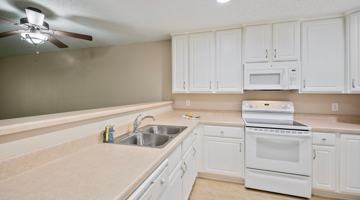
dogs and cats ok
Yes
air conditioning
Yes
dishwasher
Yes
featured image of 125 Scott St N

Shakopee Flats

Our team has verified this company

125 Scott St N

2 Beds

$1,748–$3,535

Additional fees apply. The price shown reflects base rent. Based on information provided by the property, additional fees may apply, but no required monthly charges have been confirmed. See all fees for details.
dogs and cats ok
Yes
air conditioning
Yes
dishwasher
Yes
featured image of 6426 City West Pkwy

Park at City West Apartments

Our team has verified this company

6426 City West Pkwy

2 Beds

$1,832–$2,337

Total Monthly Price. The price shown reflects a 12-month lease and includes base rent and all known required monthly fees, based on information provided by the property.
dogs and cats ok
Yes
air conditioning
Yes
dishwasher
Yes
featured image of 640 Wisconsin Ave N

The Winn at Golden Valley

Our team has verified this company

640 Wisconsin Ave N

2 Beds

$2,579–$3,693

Fees may apply. The price shown reflects base rent. Complete fee information is not available from the property, so additional fees may increase the total monthly cost.
dogs and cats ok
Yes
air conditioning
No
dishwasher
No
featured image of 1254 Hennepin Avenue

Laurel Village Apartments

Our team has verified this company

Loring Park • 1254 Hennepin Avenue

2 Beds

$1,900–$2,300

Fees may apply. The price shown reflects base rent. Complete fee information is not available from the property, so additional fees may increase the total monthly cost.
dogs and cats ok
Yes
air conditioning
No
dishwasher
No
featured image of 7400 Oak Park Village Dr

Somerset Oaks Apartments and Townhomes

Our team has verified this company

Oak Hill • 7400 Oak Park Village Dr

2–3 Beds

$1,775–$2,455

Additional fees apply. The price shown reflects base rent. Based on information provided by the property, additional fees may apply, but no required monthly charges have been confirmed. See all fees for details.
dogs and cats ok
Yes
air conditioning
Yes
dishwasher
No
featured image of 1505 E Burnsville Pkwy

Elevate on Parkway

Our team has verified this company

1505 E Burnsville Pkwy

2–3 Beds

$1,350–$3,823

Total Monthly Price. The price shown reflects a 13-month lease and includes base rent and all known required monthly fees, based on information provided by the property.
dogs and cats ok
Yes
air conditioning
Yes
dishwasher
Yes
featured image of 7301 Bristol Village Dr

Bristol Village

Our team has verified this company

West Bloomington • 7301 Bristol Village Dr

2 Beds

$1,979–$2,115

Fees may apply. The price shown reflects base rent. Complete fee information is not available from the property, so additional fees may increase the total monthly cost.
dogs and cats ok
Yes
air conditioning
Yes
dishwasher
Yes
featured image of 7300 Bristol Village Dr

Bristol Village Apartments

Our team has verified this company

West Bloomington • 7300 Bristol Village Dr

2 Beds

$1,895

Fees may apply. The price shown reflects base rent. Complete fee information is not available from the property, so additional fees may increase the total monthly cost.
dogs and cats ok
Yes
air conditioning
Yes
dishwasher
Yes
featured image of 125 Scott St N

Shakopee Flats

Our team has verified this company

125 Scott St N

2 Beds

$1,748–$3,535

Additional fees apply. The price shown reflects base rent. Based on information provided by the property, additional fees may apply, but no required monthly charges have been confirmed. See all fees for details.
dogs and cats ok
Yes
air conditioning
Yes
dishwasher
Yes
featured image of 6426 City West Pkwy

Park at City West Apartments

Our team has verified this company

6426 City West Pkwy

2 Beds

$1,832–$2,337

Total Monthly Price. The price shown reflects a 12-month lease and includes base rent and all known required monthly fees, based on information provided by the property.
dogs and cats ok
Yes
air conditioning
Yes
dishwasher
Yes
featured image of 640 Wisconsin Ave N

The Winn at Golden Valley

Our team has verified this company

640 Wisconsin Ave N

2 Beds

$2,579–$3,693

Fees may apply. The price shown reflects base rent. Complete fee information is not available from the property, so additional fees may increase the total monthly cost.
dogs and cats ok
Yes
air conditioning
No
dishwasher
No

Check availability

Full name*
Move-in date
By sending this inquiry, I accept Zumper's Terms and Conditions, Privacy Policy, and Community Values. By providing my phone number, I consent (not a condition of purchase) to be called and texted by 11345 Stratton Ave #100, Eden Prairie, MN 55344, USA.

5219 Balmoral Ln, Bloomington, MN 55437, USA
