Zumper

Alert me when this rental is available.

modified
Updated 5+ Days Ago

Highlights

  • Dishwasher
  • Refrigerator
  • Walk-in pantry
  • Large walk-in closet
  • Well-equipped kitchen
  • Fenced patios

Location

1005 Brinkby Ave, Reno, NV 89509, USA
Hi! Let’s figure out if this property is right for you.

Powered by Zumper AI

Property Overview

1005 Brinkby earns a strong overall rating for value, amenities, location, and trustworthiness, with especially high marks for price and amenity quality. It also stands out for features like a dishwasher, refrigerator, walk-in pantry, large walk-in closet, well-equipped kitchen, and fenced patios, plus nearby grocery access and convenient surroundings.

This summary uses Zumper’s proprietary data. “Zumper Expert Ratings,” “Things you’ll love,” and “Great for” are based on our internal analyses of market trends and renter insights.

Zumper Expert Rating

8.8
Very Good
With a solid 8.8 out of 10 overall, 1005 Brinkby is a great option for renters. While some aspects, like Quality, might not be as distinguished as other properties nearby, 1005 Brinkby has a number of attractive features—namely its Price— so you can be assured your rent will come with a high standard of living.

Things you’ll love

  • Elementary school nearby
  • Less expensive
  • Dishwasher

Great for

  • Wellness

Floor plans

2BR/1.0BA2 bed1 bathTo view this property, please go to www rently com and register in “safe mode” for a self-viewing on your schedule anytime you like. Very large, beautifully maintained 2-bedroom, 1-bath second-floor unit located near Washoe Golf Course. This unit includes a 1-car garage with opener, hard-surface flooring, custom paint, all kitchen appliances, central gas heat, central air conditioning, and a real wood-burning fireplace. The living room has large windows that look out onto the oversized balcony, giving the unit a more open and comfortable feel than a typical apartment. The property also includes a common laundry room shared by only five other units. LEASE TERM: 12 months with annual renewals thereafter. UTILITIES: Tenant responsible for NV Energy and Waste Management. Property Owner pays TMWA. PETS: No pets permitted. Assistance animals are handled separately in accordance with applicable fair housing laws. SMOKING: Smoking/vaping of any kind is not permitted. SCHOOL ZONING: Anderson Elementary School, Swope Middle School, Reno High School. APPLICATIONS: To submit applications go to www renopm com availability and please follow the instructions carefully. If it is listed on our site, it is still available. SECURITY: Unit interior is under twenty-four hour monitored and recorded audio and video surveillance during vacancy. EQUAL HOUSING OPPORTUNITY.

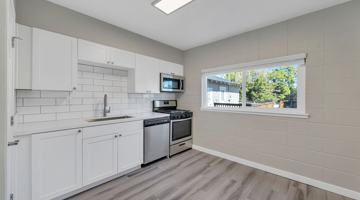
2BR/2.0BA2 bed2 bathTo view this property, please go to www rently com and register in "safe mode" for a self-viewing on your schedule anytime you like . Enjoy exceptional privacy in this single-story, ground-floor apartment with no common walls to neighbors. This generous two-bedroom, one bath unit (approx. 1,500 sq. ft. interior) blends comfort and functionality in a prime Reno location. The expansive living room features a wood-burning stove and flows into a dining area and well-equipped kitchen with double ovens, electric cooktop, dishwasher, refrigerator, and a walk-in pantry. The primary suite includes a very large walk-in closet and private vanity area with direct access to the shared bathroom, creating a Jack-and-Jill layout between the primary suite and the hallway. The bathroom boasts a jetted tub. In-unit full-size electric washer and dryer hookups are available in a private laundry room for ultimate convenience. Central gas heating and air conditioning keep the space comfortable year-round. The unit also includes an attached oversized two-car garage with opener and two fenced patios—one front, and one off the living room—for outdoor enjoyment. The interior has been freshly painted in custom tones, with a mix of carpet and sheet vinyl flooring. Located just moments from Virginia Lake Park and The Washoe Golf Course, with easy access to walking paths, picnic spots, recreation, and neighborhood green spaces. Also close to parks, the local golf course, and essential amenities. LEASE TERM: 18 months with 12-month renewals thereafter. UTILITIES: Tenant responsible for NV Energy, waste management and any elective utilities and services. Satellite dishes are not permitted. The unit is wired for wireless Spectrum or cellular-based internet services such as T-Mobile. Property Owner pays City of Reno Sewer and TMWA (water). PETS: Strictly no pets, no exceptions. SMOKING: Smoking/vaping of any kind is not permitted. SCHOOL ZONING: Anderson ES, Swope MS, Reno HS. APPLICATIONS: To submit applications, go to www renopm com availability and please follow the instructions carefully (if it is listed on our site, it is available). SECURITY: Property is under twenty-four hour, monitored, and recorded audio and video surveillance during vacancy. EQUAL HOUSING OPPORTUNITY.
2BR/1.5BA2 bed1.5 bath1,289 sqftTo view this property, please go to www rently com and register in "safe mode" for a self-viewing on your schedule anytime you like . Enjoy exceptional privacy in this single-story, ground-floor apartment with no common walls to neighbors. This generous 1289 square foot, two-bedroom, one bath unit blends comfort and functionality in a prime Reno location. The expansive living room features a wood-burning stove and flows into a dining area and well-equipped kitchen with double ovens, electric cooktop, dishwasher, refrigerator, and a walk-in pantry. The primary suite includes a very large walk-in closet and private half-bath with direct access to the full-bathroom, creating a Jack-and-Jill layout between the primary suite and the hallway. The bathroom boasts a jetted tub. In-unit full-size electric washer and dryer hookups are available in a private laundry room for ultimate convenience. Central gas heating and air conditioning keep the space comfortable year-round. The unit also includes an attached oversized two-car garage with opener and two fenced patios—one front, and one off the living room—for outdoor enjoyment. The interior has been freshly painted in custom tones, with a mix of carpet and sheet vinyl flooring. Located just moments from Virginia Lake Park and The Washoe Golf Course, with easy access to walking paths, picnic spots, recreation, and neighborhood green spaces. Also close to parks, the local golf course, and essential amenities. LEASE TERM: 18 months with 12-month renewals thereafter. UTILITIES: Tenant responsible for NV Energy, waste management and any elective utilities and services. Satellite dishes are not permitted. The unit is wired for wireless Spectrum or cellular-based internet services such as T-Mobile. Property Owner pays City of Reno Sewer and TMWA (water). PETS: Strictly no pets, no exceptions. SMOKING: Smoking/vaping of any kind is not permitted. SCHOOL ZONING: Anderson ES, Swope MS, Reno HS. APPLICATIONS: To submit applications, go to www renopm com availability and please follow the instructions carefully (if it is listed on our site, it is available). SECURITY: Property is under twenty-four hour, monitored, and recorded audio and video surveillance during vacancy. EQUAL HOUSING OPPORTUNITY.

Available rentals nearby

featured image of 8000 Offenhauser Dr

Verge 8000

Our team has verified this company

8000 Offenhauser Dr

2 Beds

$1,811–$1,961

The price shown reflects a 12-month lease and includes base rent plus all required monthly fees provided by the property.
featured image of 175 175  E. Grove St.

The Lotus At Midtown

Our team has verified this company

175 175 E. Grove St.

2 Beds

$1,379

The price shown reflects a 12-month lease. Fees may apply.
featured image of 405 Grand Canyon Blvd

Wells Avenue Neighborhood • 405 Grand Canyon Blvd

2 Beds

$1,545

The price shown reflects a 12-month lease. Fees may apply.
featured image of 101 Arletta St

101 Arletta St

2 Beds

$1,549

The price shown reflects a 12-month lease. Fees may apply.
featured image of 732 Humboldt St

732 Humboldt St

2 Beds

$1,775

The price shown reflects a 12-month lease. Fees may apply.
featured image of 202 Nichols Blvd

202 Nichols Blvd

2 Beds

$1,750–$1,850

The price shown reflects a 12-month lease. Fees may apply.
featured image of 720 630, 690, 710, 720 ROBINHOOD DRIVE

720 630, 690, 710, 720 ROBINHOOD DRIVE

2 Beds

$1,545–$1,645

The price shown reflects a 12-month lease. Fees may apply.
featured image of 2244 Greenbrae Dr

2244 Greenbrae Dr

2 Beds

$1,695–$1,845

The price shown reflects a 12-month lease. Fees may apply.
featured image of 8000 Offenhauser Dr

Verge 8000

Our team has verified this company

8000 Offenhauser Dr

2 Beds

$1,811–$1,961

The price shown reflects a 12-month lease and includes base rent plus all required monthly fees provided by the property.
featured image of 175 175  E. Grove St.

The Lotus At Midtown

Our team has verified this company

175 175 E. Grove St.

2 Beds

$1,379

The price shown reflects a 12-month lease. Fees may apply.
featured image of 405 Grand Canyon Blvd

Wells Avenue Neighborhood • 405 Grand Canyon Blvd

2 Beds

$1,545

The price shown reflects a 12-month lease. Fees may apply.
featured image of 101 Arletta St

101 Arletta St

2 Beds

$1,549

The price shown reflects a 12-month lease. Fees may apply.
featured image of 732 Humboldt St

732 Humboldt St

2 Beds

$1,775

The price shown reflects a 12-month lease. Fees may apply.
featured image of 202 Nichols Blvd

202 Nichols Blvd

2 Beds

$1,750–$1,850

The price shown reflects a 12-month lease. Fees may apply.
featured image of 720 630, 690, 710, 720 ROBINHOOD DRIVE

720 630, 690, 710, 720 ROBINHOOD DRIVE

2 Beds

$1,545–$1,645

The price shown reflects a 12-month lease. Fees may apply.
featured image of 2244 Greenbrae Dr

2244 Greenbrae Dr

2 Beds

$1,695–$1,845

The price shown reflects a 12-month lease. Fees may apply.

Rent trends in Reno

Median rents as of Jul 25 2026.
Reno
A table of studio rental data trends in Reno
MonthMedian Rent
August 2024$1,177
September 2024$1,339
October 2024$1,080
November 2024$1,075
December 2024$1,073
January 2025$1,050
February 2025$1,000
March 2025$1,010
April 2025$998
May 2025$1,010
June 2025$984
July 2025$996
August 2025$999
September 2025$1,004
October 2025$999
November 2025$1,025
December 2025$1,006
January 2026$997
February 2026$1,018
March 2026$1,011
April 2026$1,031
May 2026$1,055
June 2026$1,067
July 2026$1,059

Schools near 1005 Brinkby

Anderson Elementary School

1055 berrum ln

reno, NV, 89509

K-6Public
C

Turning Point

350 hunter lake dr

reno, NV, 89509

1-12Public

North Star Online School

5450 riggins courst ste #6

reno, NV, 89502

K-12Public
B

CHILD FIND

240 s rock blvd ste 101

reno, NV, 89502

PKPublic

Marvin Picollo School

900 foothill rd

reno, NV, 89511

PK, K-12Public
Powered byniche.com
Advertisement

Internet available near 1005 Brinkby

Getting around Reno near 1005 Brinkby Ave

Walking

7/10
Grab your reusable bags–many shops and stores are within walking distance.

Driving

7/10
This area is close to freeways and has adequate parking options.

Cycling

5/10
More spots are within biking distance and some roads are cyclist-friendly.

Transit

3/10
There are a few mass transit options within the area.

Points of interest for 1005 Brinkby Ave, Reno

Groceries

7/10
Wide variety of groceries within a short drive, including some within walking distance

Shopping

7/10
Wide variety of shops within a short drive, including some within walking distance

Cafes

8/10
Wide variety of cafés within a short drive, including some within walking distance

Restaurants

8/10
Wide variety of restaurants within a few minutes’ walk

Primary schools

10/10
At least one elementary school within a 5-minute walk

High schools

0/10
Closest high school further than a 30-minute walk

Parks

7/10
Large amount of park space nearby

Nightlife

9/10
Wide variety of bars within a few minutes' walk

Explore the area around 1005 Brinkby Ave

Ballpark Market
165 W Moana Ln
El Mexicano Grocery & Video
2570 Wrondel Way
ABG Market
180 W Peckham Ln
El Amigo Market
2490 Wrondel Way
Bazaar European Deli & Cafe
3652 S Virginia St

Notify me

We’ll let you know when this property is available and send you similar listings.

Full name*
Move-in date*
By sending this inquiry, I accept Zumper's Terms and Conditions, Privacy Policy, and Community Values. By providing my phone number, I consent (not a condition of purchase) to be called and texted by 1005 Brinkby.